
Address
1018 Market St, Franklin, TN
Price
$ 745,000
Property Attributes
- MLS#3242411
- TypeSingle Family
- Listing Status Active
- CountyWILLIAMSON
- CityFranklin
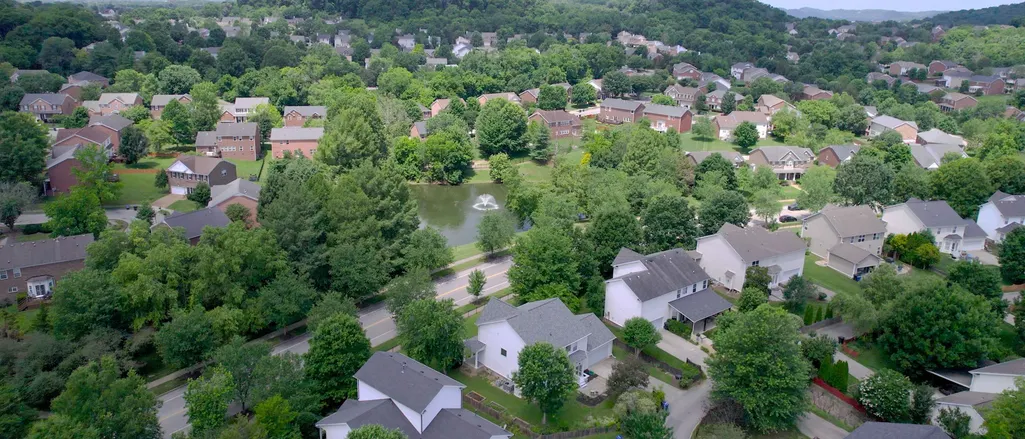
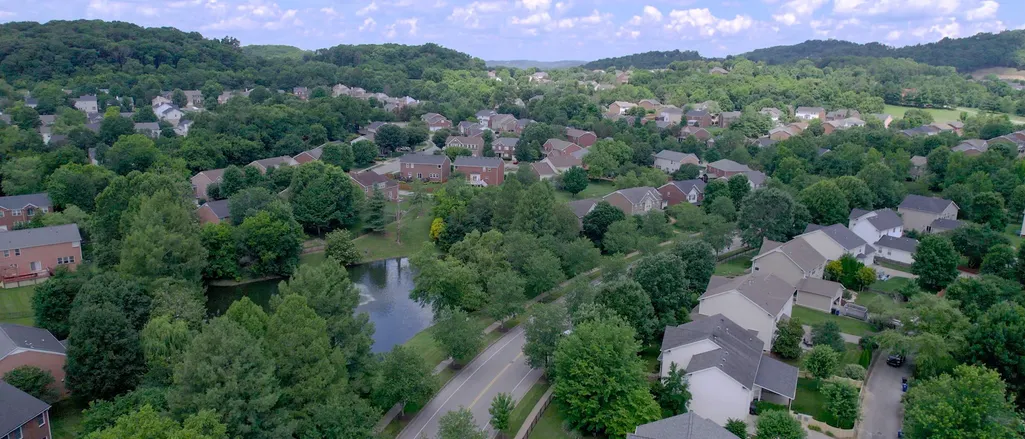
- NeighborhoodMcKays Mill
- Zip37067
- Style
- Year Built2004
- Taxes$ 2681
- Price$ 745,000
- Bedrooms4
- Full Bathrooms2
- Half Bathrooms1
- Sqr Footage2460
- Lot Size0.18 Acres
Data Source:
Listing courtesy of RealTracs MLS as distributed by MLS GRID
Property Description
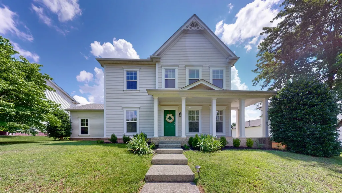
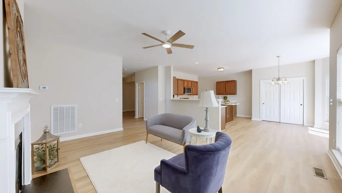
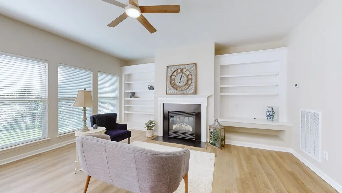
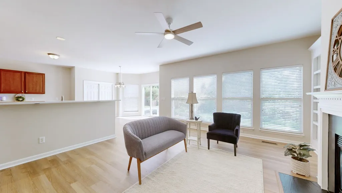
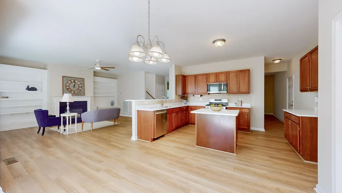
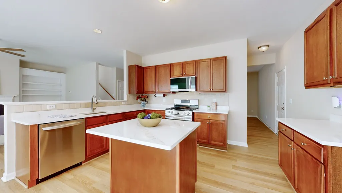
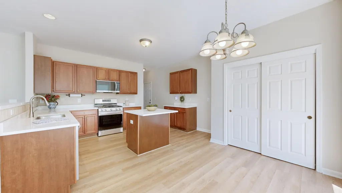
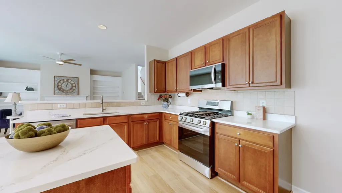
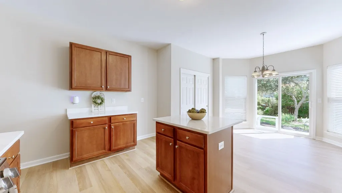
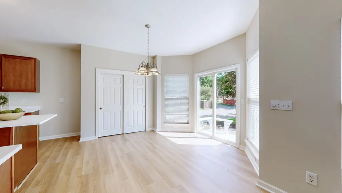
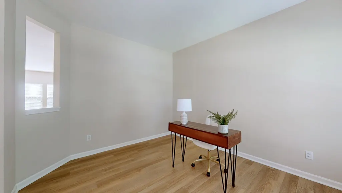
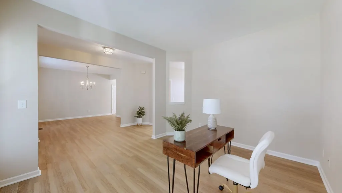
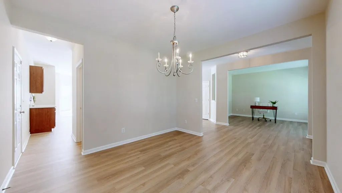
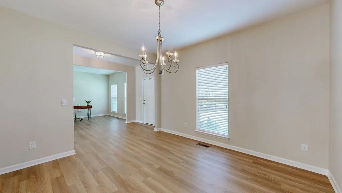
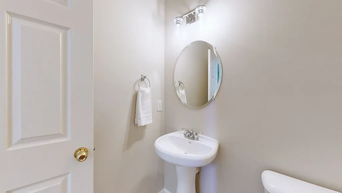
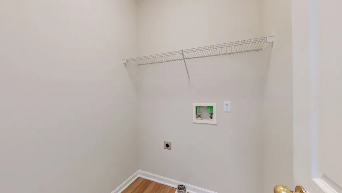
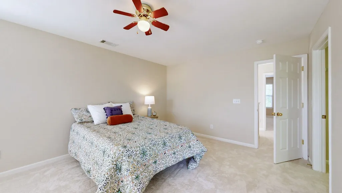
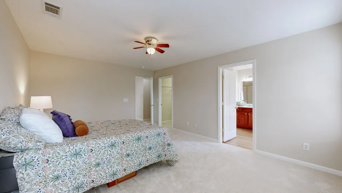
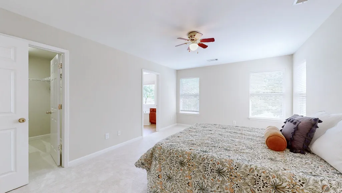
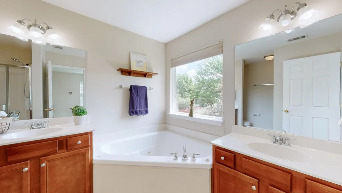
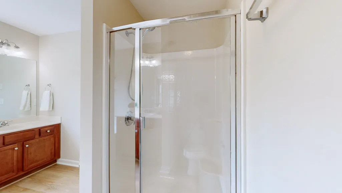
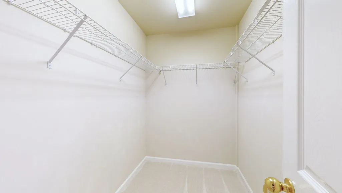
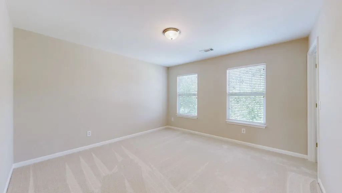
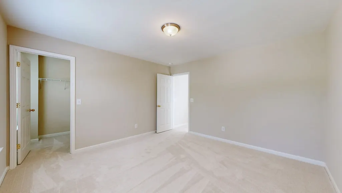
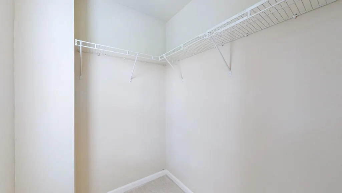
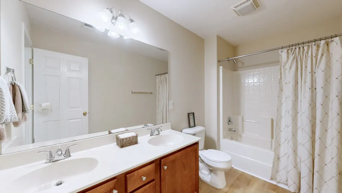
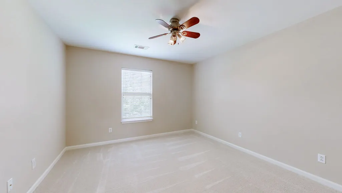
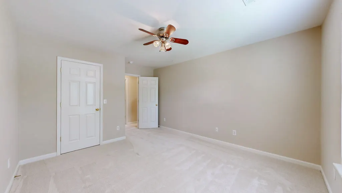
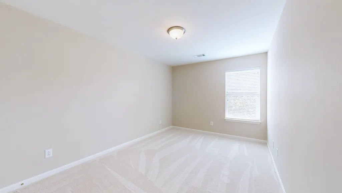
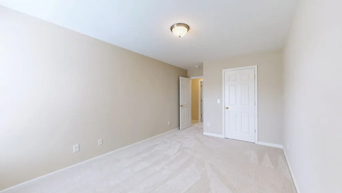
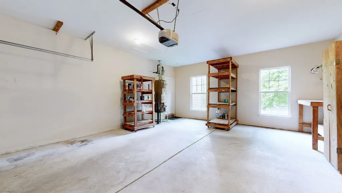
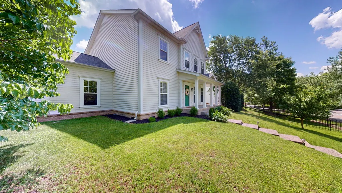
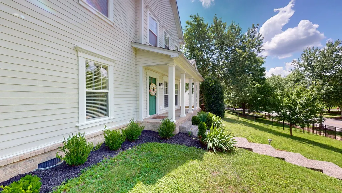
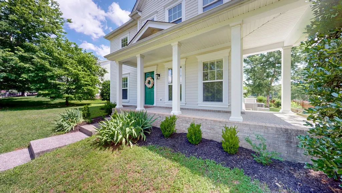
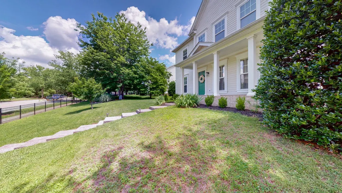
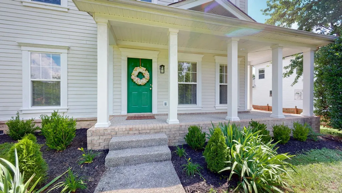
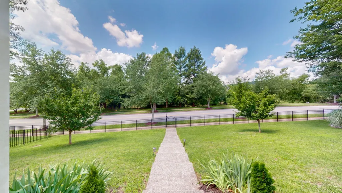
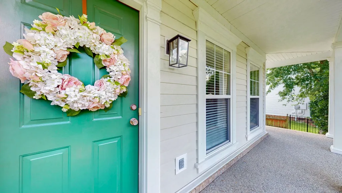
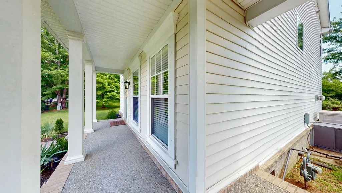
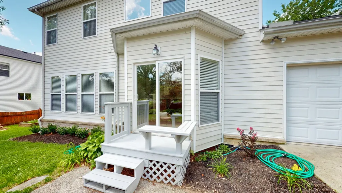
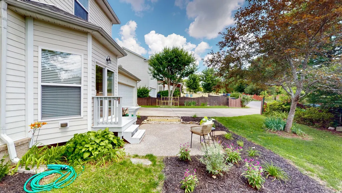
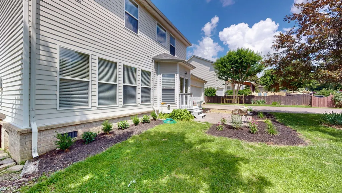
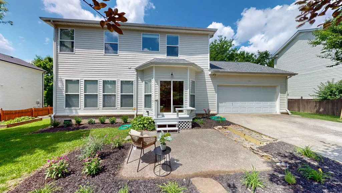
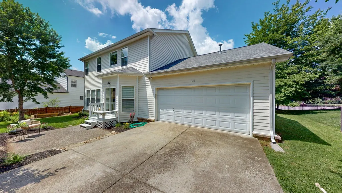
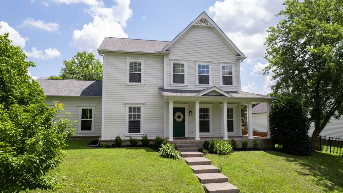
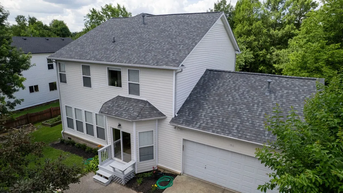
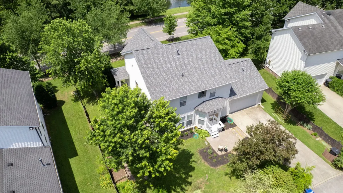
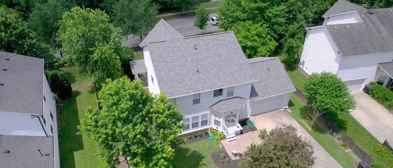
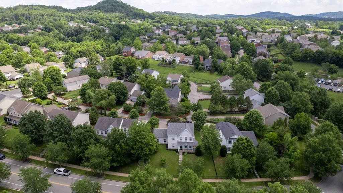
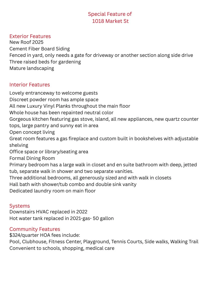
Huge price reduction and ready to sell! Great chance to own a home in McKays Mill! Welcome to this beautifully updated 4-bedroom, 2.5-bath home in the heart of Franklin, offering 2,460 square feet of thoughtfully designed living space. Freshly repainted throughout and featuring all-new flooring, this move-in-ready home combines modern updates with timeless comfort. Luxury vinyl plank flooring flows throughout the main living areas downstairs, while high-quality carpeting adds warmth and comfort to the upstairs bedrooms. The spacious kitchen is a true centerpiece, showcasing gorgeous quartz countertops, a large center island, new appliances- 2025, a generous pantry, and a sunny eat-in dining area. The main level also features a dedicated home office, formal dining room, and convenient laundry room. The inviting family room, open to the kitchen, is filled with natural light and anchored by a cozy gas fireplace flanked by custom built-in shelving, creating the perfect gathering space. Upstairs, all four bedrooms are generously sized, including a spacious primary suite featuring a walk-in closet and a luxurious en suite bath with dual vanities, a soaking tub, and a separate walk-in shower. A beautifully landscaped yard offers mature trees and plantings with a rear alley garage entry and courtyard area that will remind you of an English cottage. New Roof 2025! Located in beautiful Franklin, this exceptional home offers the perfect blend of style, functionality, and comfort in one of Middle Tennessee's most desirable communities. We have a contract on this property but it has a 48 hour First Right of Refusal on it. Continue to show!
| Elementary School | Middle School | High School |
|---|---|---|
| Clovercroft Elementary School | Fred J Page Middle School | Centennial High School |
| Price History | |
|---|---|
| 6/13/2026 | Listed $775,000 |
| 7/10/2026 | 2$765,000 |
| 8/5/2026 | 3$745,000 |
General Features
| Living Area | 2460 |
|---|---|
| Sewer | Public Sewer |
| Heating | Natural Gas |
| Cooling | Central Air |
| Utilities | Natural Gas Available,Water Available |
| Possession | Negotiable |
| Appliances | Gas Range,Dishwasher,Disposal,Microwave |
| HOA Fee | 108 |
| Garage Spaces | 2 |
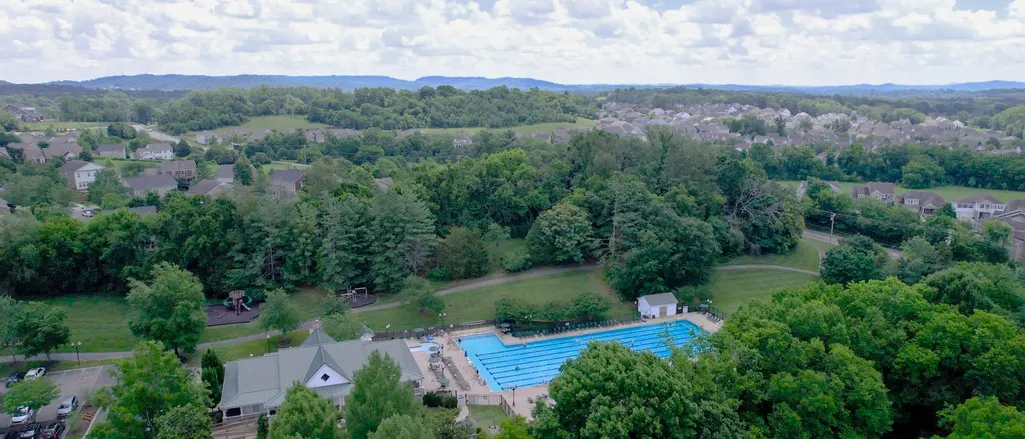
| Association Fee Includes | Recreation Facilities |
| Patio/Porch Features | Porch,Covered,Patio |
| Security Features | Smoke Detector(s) |
| Construction Materials | Fiber Cement |
| Year Built | 2004 |
| Stories Count | 2 |
| Topography | Level |
| Levels | Two |
| Property Subtype | Single Family Residence |
| Assoc Fee Paid Per | Monthly |
| County | Williamson County,TN |
| New Construction | No |
| Property Type | Residential |
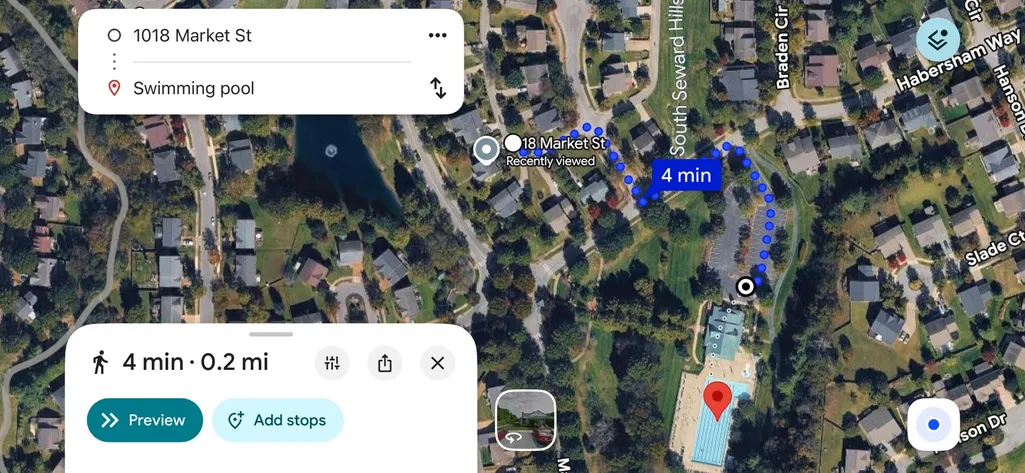
| Association Amenities | Clubhouse,Fitness Center,Playground,Pool,Underground Utilities |
| Attached Garage | Yes |
| Subdivision Name | McKays Mill Sec 6 |
| Garage Y/N | Yes |
| Full Baths | 2 |
| Status | Active |
| Directions | From I65 take exit 68A onto Cool Springs Blvd East. Go 2 miles and at the roundabout take the second exit onto Oxford Glen Dr. In .6 miles turn left onto Liberty Pike. In .8 miles turn right onto Mar |
| High School | Centennial High School |
| City | Franklin |
| Senior Community Y/N | No |
| Lot Size Units | Acres |
| Elementary School | Clovercroft Elementary School |
| Property Attached Y/N | No |
| Year Built Details | Existing |
| Tax Annual Amount | 2681 |
| Middle/Junior High School | Fred J Page Middle School |
| Virtual Tour | https://my.matterport.com/show/?m=UWccsuuwFBk |
| Building Area Units | Square Feet |
| Living Area Units | Square Feet |
| Standard Status | Active |
Interior Features
| Interior Amenities | Bookcases,Ceiling Fan(s),Entrance Foyer,Open Floorplan,Pantry,Redecorated,Walk-In Closet(s) |
|---|---|
| Basement | Crawl Space |
| Flooring | Carpet,Luxury Vinyl |
| Total Fireplaces | 1 |
| Air Conditioning Y/N | Yes |
| Heating Y/N | Yes |
| Fireplace Y/N | Yes |
| Above Grade Finished Area | 2460 |
| Half Baths | 1 |
| Laundry Features | Electric Dryer Hookup,Washer Hookup |
| Total Bedrooms | 4 |
| Below Grade Finished Area Unit Type | Square Feet |
| LivingAreaSource | Builder |
| Below Grade Finished Area Source | Builder |
| Above Grade Finished Area Source | Builder |
| Above Grade Finished Area Unit Type | Square Feet |
| Total Baths | 3 |
Exterior Features
| Fencing | Back Yard |
|---|---|
| Parking Features | Garage Door Opener,Garage Faces Rear |
| Lot Features | Level |
| Water Source | Public |
| Total Parking | 2 |
| Lot Size Area | 0.18 |
| Building Area Total | 2460 |
| Lot Dimensions | 92 X 90 |
| Lot Size Acres | 0.18 |
| Lot Size Source | Calculated from Plat |
| Waterfront Y/N | No |
| Covered Spaces | 2 |
Amenities
- Foreclosure
- Views
- Short Sale
- New Construction
- Adult 55+
- Lease To Own
- No HOA Fees
- Furnished
- Primary On Main
- Air Conditioning
- Seller Finance
- Green
- Fixer Upper
- Horse
- Golf
- Fireplace
- Deck
- Garage
- Basement
- Pool
Property vs Single Family Average in 37067
Price
Taxes
Year Built
Visits
 The data relating to real estate for sale on this web site comes in part from the Internet Data Exchange Program of RealTracs Solutions as distributed by MLS Grid. Real estate listings held by brokerage firms other than Weichert, Realtors® - Big Dog Group are marked with the Internet Data Exchange Program logo or thumbnail logo and detailed information about them includes the name of the listing brokers.
