
Price Reduction - Views
Address
1164 Saddle Springs Drive, Thompsons Station, TN
Price
$ 3,299,000
Property Attributes
- MLS#3255651
- TypeSingle Family
- Listing Status Active
- CountyWILLIAMSON
- CityThompsons Station
- NeighborhoodSaddle Springs Est
- Zip37179
- StyleTraditional
- Year Built2019
- Taxes$ 9027
- Price$ 3,299,000
- Bedrooms5
- Full Bathrooms7
- Half Bathrooms1
- Sqr Footage7528
- Lot Size2.9 Acres
Data Source:
Listing courtesy of RealTracs MLS as distributed by MLS GRID
Property Description
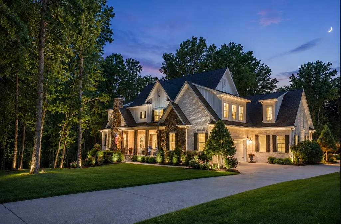
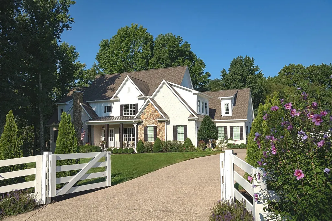
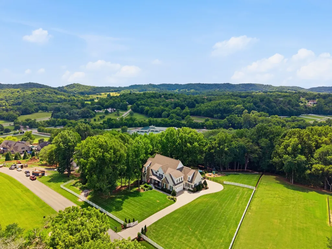
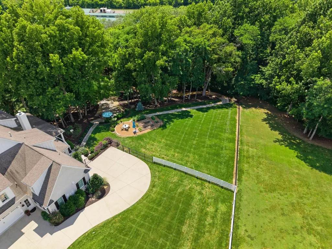
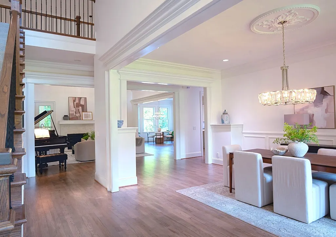
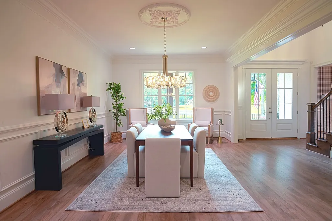
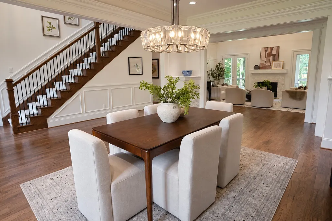
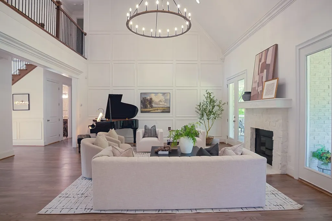
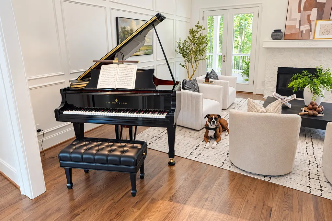
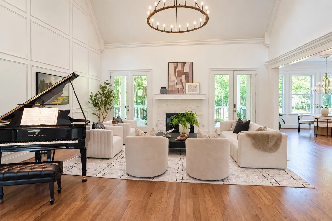
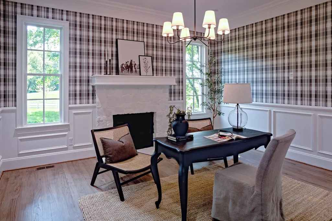
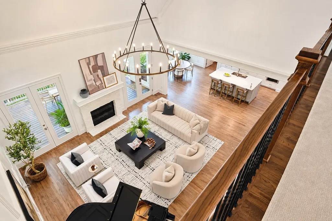
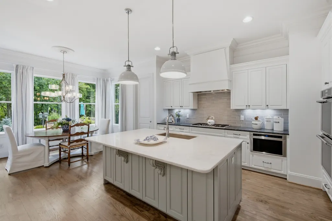
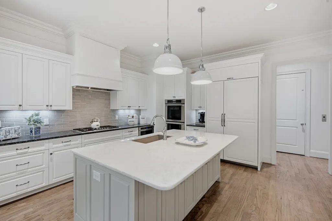
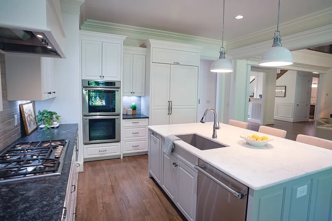
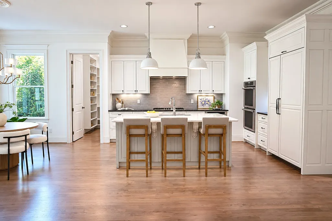
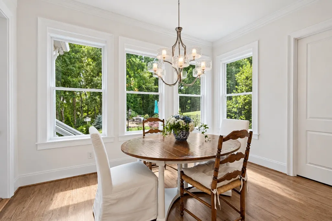
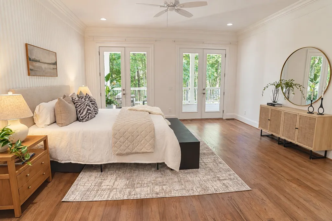
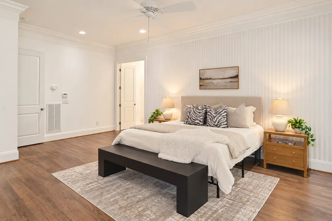
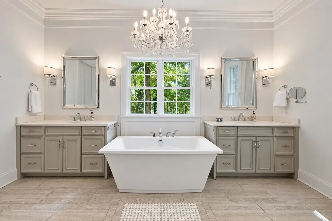
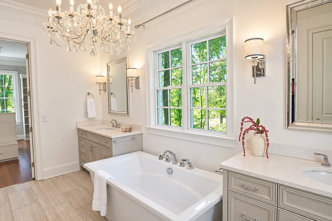
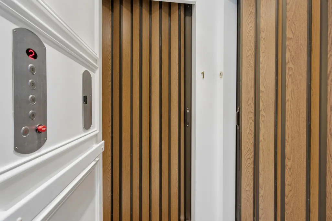
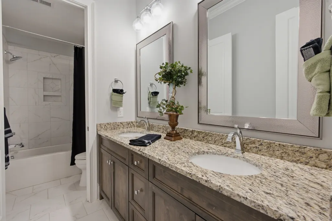
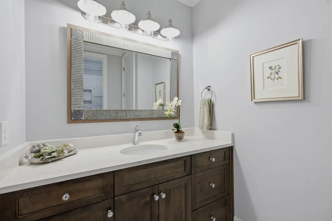
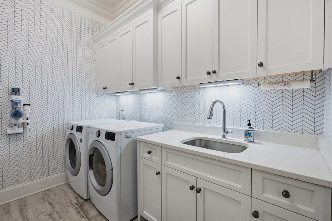
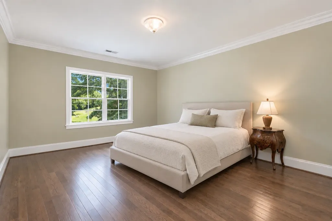
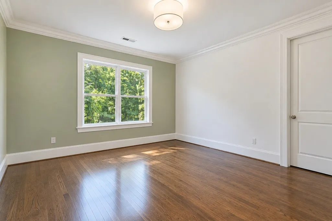
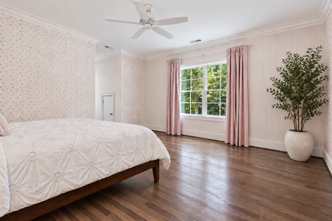
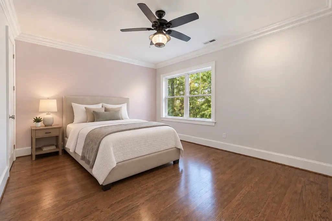
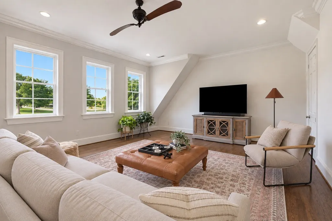
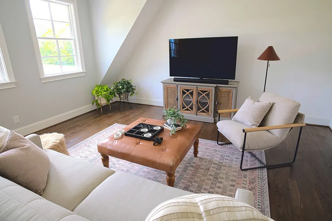
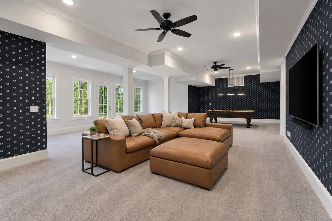
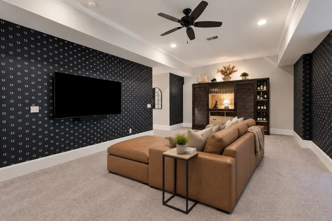
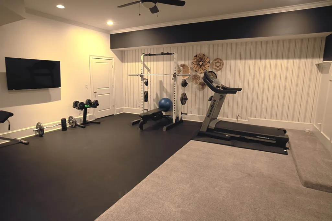
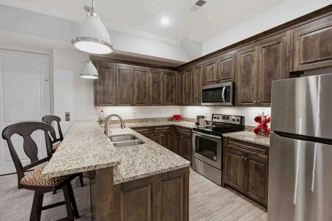
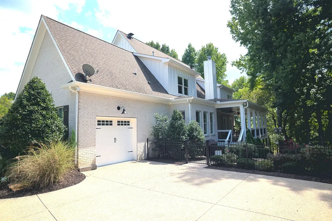
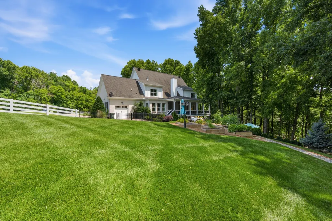
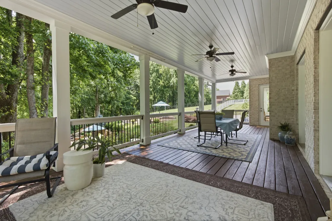
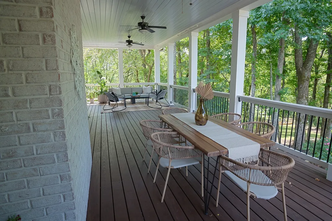
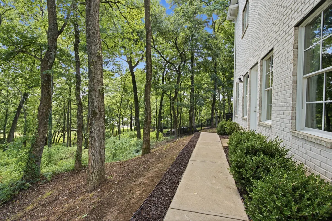
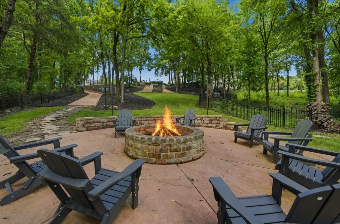
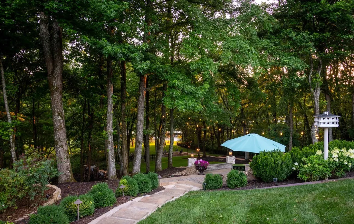
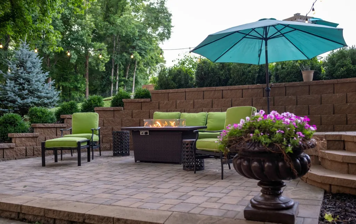
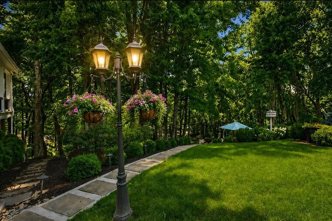
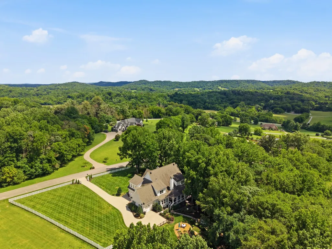
SIGNIFICANT PRICE REPOSITIONING — Seller has made the decision to price decisively for a timely sale. Now offered at $3,299,000, this exceptional Saddle Springs estate presents a compelling opportunity in one of Williamson County's most desirable luxury communities. This is a strategic price adjustment—not a reflection of condition. Beautifully maintained and professionally presented, the home is ready for its next owner. Set on nearly three private acres, this custom estate offers 5,462 square feet above grade, plus an additional 2,151 square feet of fully finished below-grade living space with walkout access. The finished terrace level includes a full kitchen, recreation/media space, fitness area with shower, private entrance and walkout terrace—an exceptional arrangement for guests, multigenerational living, extended family, recreation or a private retreat. An elevator serving all levels provides exceptional convenience and connects the home's beautifully proportioned living spaces. The gourmet kitchen anchors the main living areas, which are equally suited to comfortable everyday living and entertaining. Beautifully landscaped grounds, peaceful outdoor living areas and distant views create a private setting convenient to Franklin and the greater Nashville area. A rare combination of nearly three acres, privacy, elevator access, exceptional condition and more than 2,100 additional square feet of finished walkout terrace-level living space—now positioned to sell.
| Elementary School | Middle School | High School |
|---|---|---|
| Bethesda Elementary | Thompson's Station Middle School | Summit High School |
| Price History | |
|---|---|
| 7/1/2026 | Listed $3,995,000 |
| 7/27/2026 | 7$3,749,000 |
| 9/18/2026 | 13$3,299,000 |
General Features
| Living Area | 7528 |
|---|---|
| Sewer | STEP System |
| Heating | Central,Forced Air |
| Cooling | Ceiling Fan(s),Central Air |
| Utilities | Water Available,Cable Connected |
| Possession | Close Of Escrow |
| Roof | Asphalt |
| Appliances | Built-In Electric Oven,Built-In Gas Range,Cooktop,Dishwasher,Disposal,Dryer,Freezer,Ice Maker,Microwave,Refrigerator,Washer,Water Purifier |
| HOA Fee | 720 |
| Garage Spaces | 3 |
| Patio/Porch Features | Deck,Covered |
| Architectural Style | Traditional |
| Security Features | Carbon Monoxide Detector(s),Fire Alarm,Security System,Smoke Detector(s) |
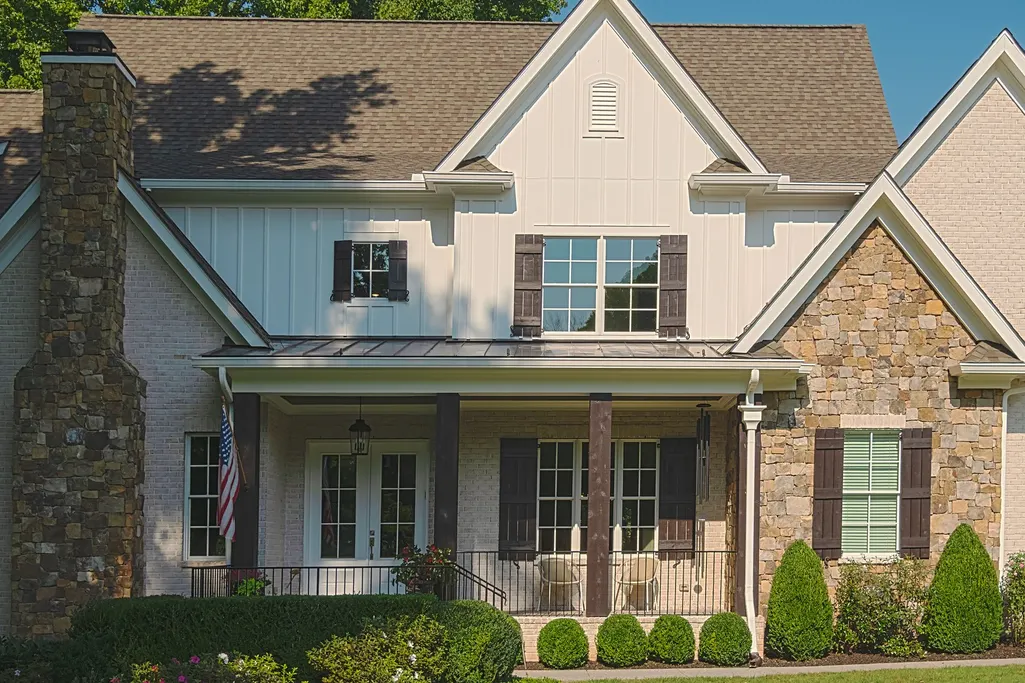
| Construction Materials | Brick,Stone,Wood Siding |
| Pets Allowed | Yes |
| Year Built | 2019 |
| View | Mountain(s) |
| Stories Count | 2 |
| Topography | Level,Rolling Slope,Views,Wooded |
| Levels | Three Or More |
| Property Subtype | Single Family Residence |
| HOA Fee 2 | 1500 |
| Assoc Fee Paid Per | Annually |
| County | Williamson County,TN |
| New Construction | No |
| Property Type | Residential |
| Association Amenities | Underground Utilities |
| Attached Garage | Yes |
| Energy Efficient | Attic Fan,Water Heater |
| Subdivision Name | Saddle Springs Est Ph 2A |
| Garage Y/N | Yes |
| Full Baths | 7 |
| Status | Active |
| Directions | Take 840 to Peytonsville -Trinity exit. Take right,turn left into Saddle Springs. Take left at STOP. House on right |
| High School | Summit High School |
| City | Thompsons Station |
| Senior Community Y/N | No |
| Lot Size Units | Acres |
| HOA Fee 2 Frequency | One Time |
| Elementary School | Bethesda Elementary |
| Property Attached Y/N | No |
| Year Built Details | Existing |
| Tax Annual Amount | 9027 |
| Middle/Junior High School | Thompson's Station Middle School |
| Building Area Units | Square Feet |
| Living Area Units | Square Feet |
| Standard Status | Active |
Interior Features
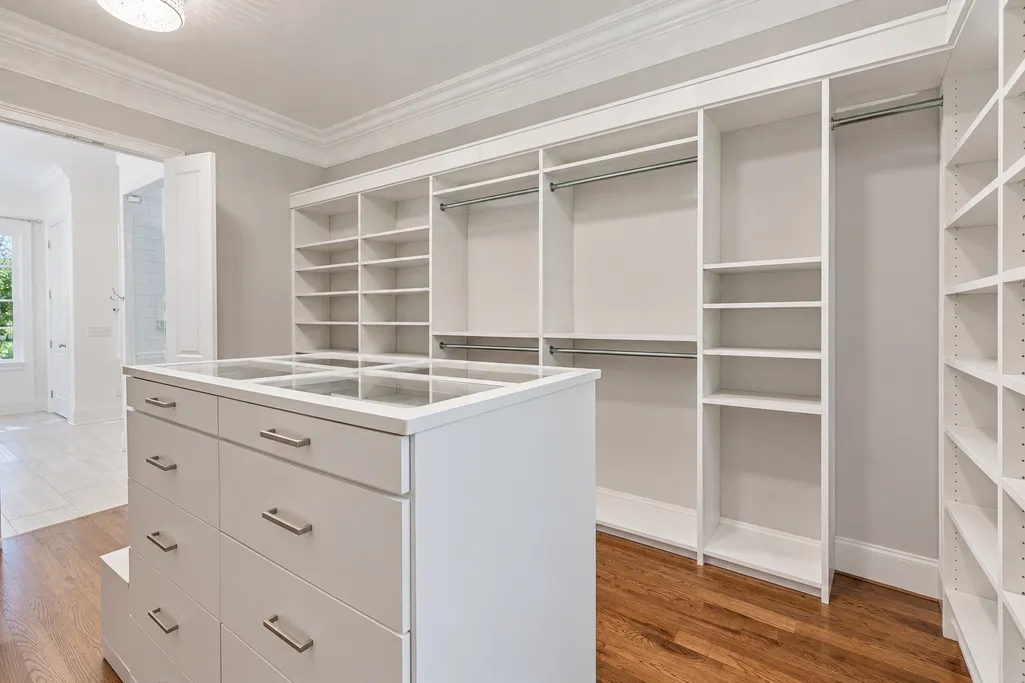
| Interior Amenities | Ceiling Fan(s),Central Vacuum,Elevator,Entrance Foyer,Extra Closets,High Ceilings,Open Floorplan,Pantry,Redecorated,Walk-In Closet(s),High Speed Internet |
|---|---|
| Basement | Finished |
| Flooring | Wood |
| Total Fireplaces | 2 |
| Air Conditioning Y/N | Yes |
| Heating Y/N | Yes |
| Fireplace Y/N | Yes |
| Above Grade Finished Area | 5441 |
| Half Baths | 1 |
| Laundry Features | Electric Dryer Hookup,Washer Hookup |
| Total Bedrooms | 5 |
| Below Grade Finished Area | 2087 |
| Main Level Bedrooms | 1 |
| Below Grade Finished Area Unit Type | Square Feet |
| LivingAreaSource | Owner |
| Below Grade Finished Area Source | Owner |
| Above Grade Finished Area Source | Owner |
| Above Grade Finished Area Unit Type | Square Feet |
| Total Baths | 8 |
Exterior Features
| Exterior Amenities | Storm Shelter |
|---|---|
| Fencing | Back Yard |
| Parking Features | Garage Door Opener,Attached |
| Lot Features | Level,Rolling Slope,Views,Wooded |
| Water Source | Public |
| Total Parking | 3 |
| Lot Size Area | 2.9 |
| Building Area Total | 7528 |
| Lot Size Acres | 2.9 |
| Lot Size Source | Assessor |
| Waterfront Y/N | No |
| Covered Spaces | 3 |
| Other Equipment | Irrigation System,Dehumidifier,Satellite Dish |
Amenities
- Foreclosure
- Views
- Short Sale
- New Construction
- Adult 55+
- Lease To Own
- No HOA Fees
- Furnished
- Primary On Main
- Air Conditioning
- Seller Finance
- Green
- Fixer Upper
- Horse
- Golf
- Fireplace
- Deck
- Garage
- Basement
- Pool
Property vs Single Family Average in 37179
Price
Taxes
Year Built
Visits
 The data relating to real estate for sale on this web site comes in part from the Internet Data Exchange Program of RealTracs Solutions as distributed by MLS Grid. Real estate listings held by brokerage firms other than Weichert, Realtors® - Big Dog Group are marked with the Internet Data Exchange Program logo or thumbnail logo and detailed information about them includes the name of the listing brokers.
