
New Construction - Golf Course











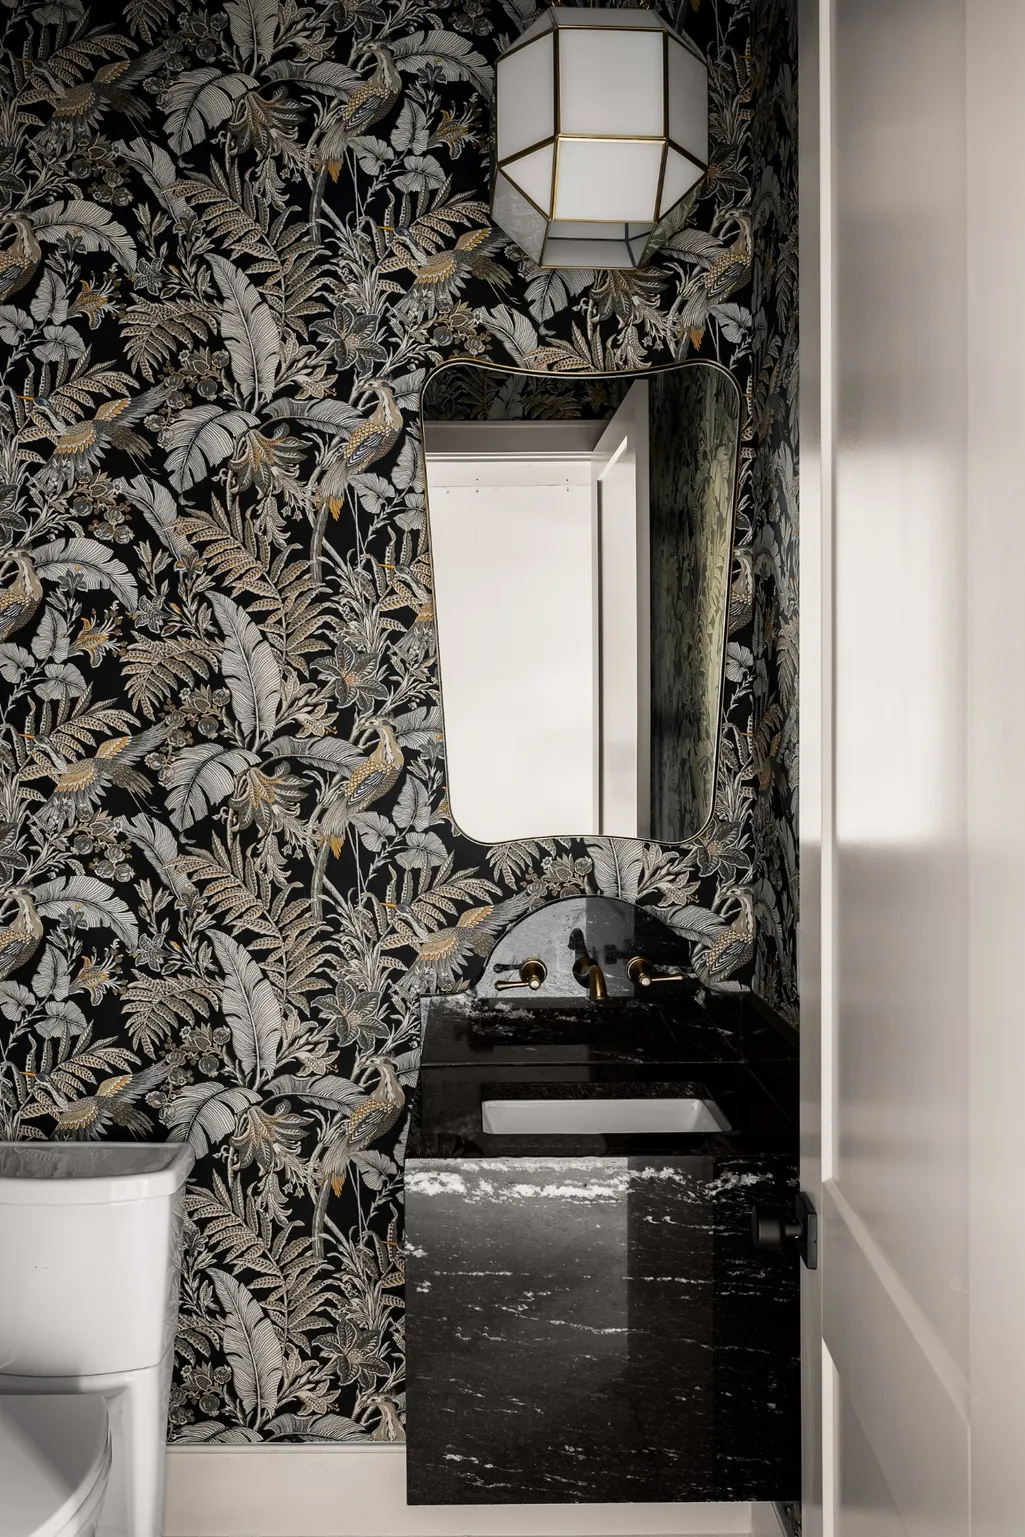


Address
3908 Elkins Ave, Nashville, TN
Price
$ 2,599,999
Property Attributes
- MLS#3516255
- TypeSingle Family
- Listing Status Active
- CountyDAVIDSON
- CityNashville
- NeighborhoodSylvan Heights
- Zip37209
- Style
- Year Built2025
- Taxes$ 2841
- Price$ 2,599,999
- Bedrooms5
- Full Bathrooms5
- Half Bathrooms1
- Sqr Footage5378
- Lot Size0.17 Acres
Data Source:
Listing courtesy of RealTracs MLS as distributed by MLS GRID
Property Description
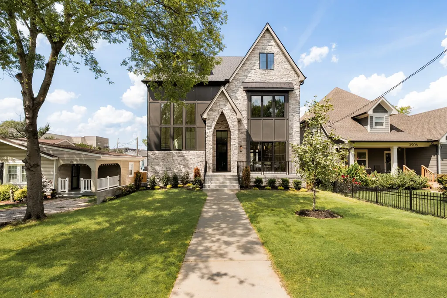
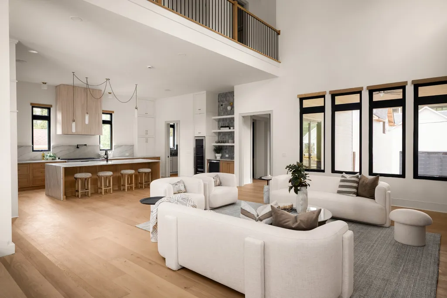
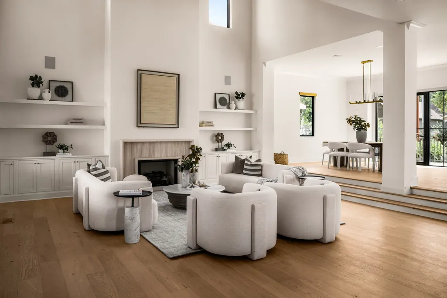
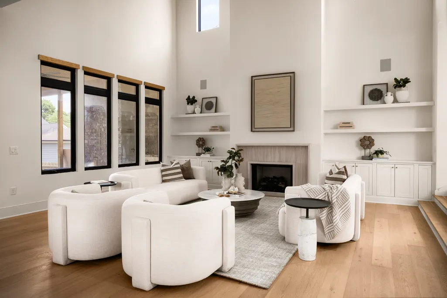
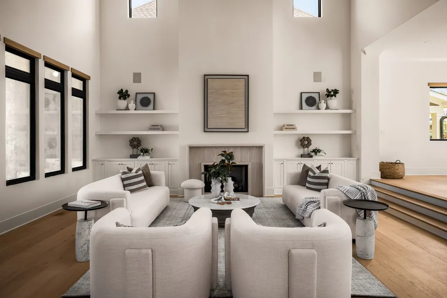
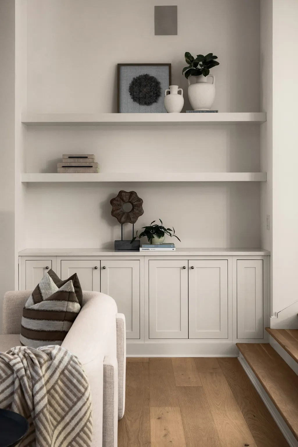
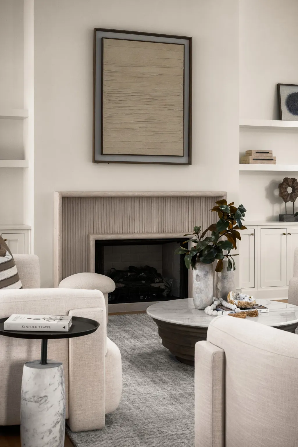
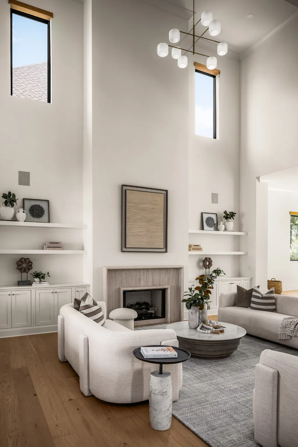
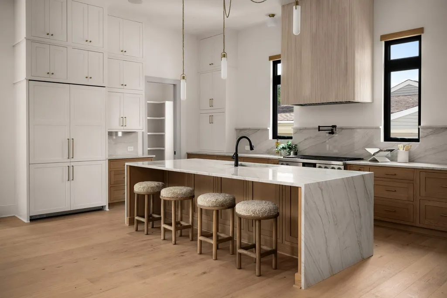
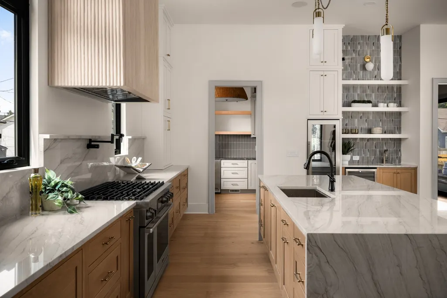
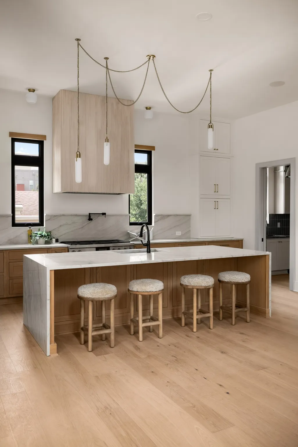
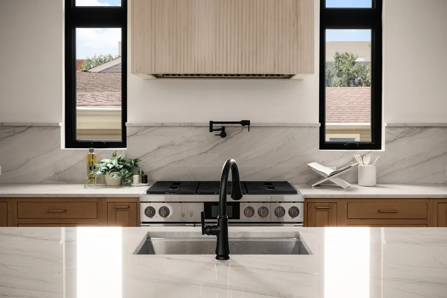
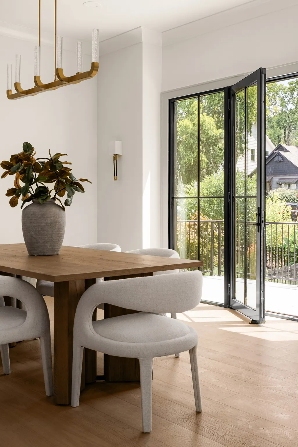
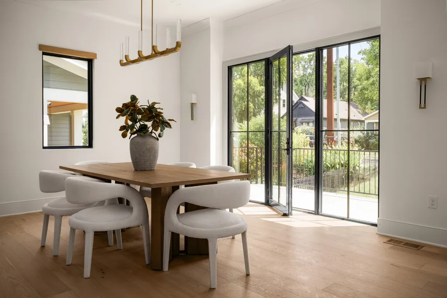
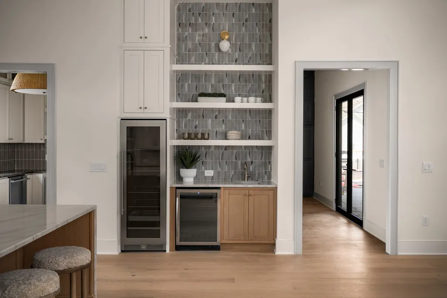
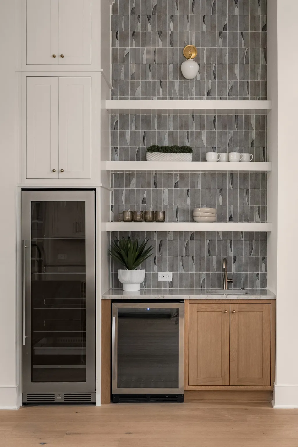
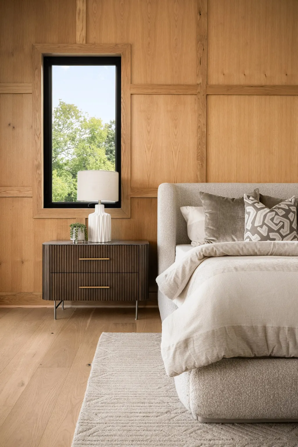
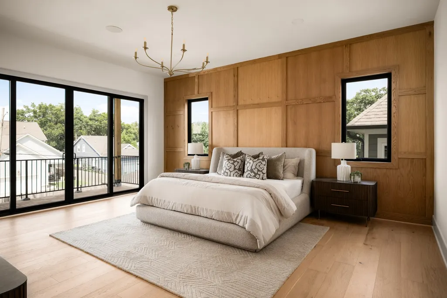
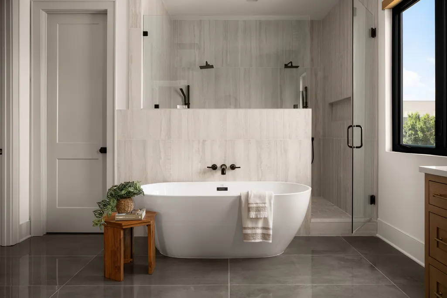
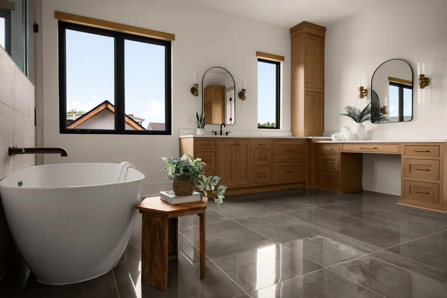
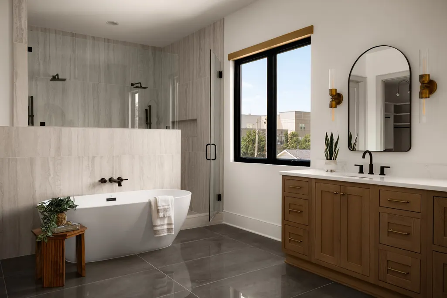
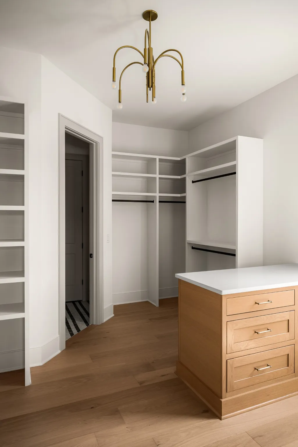
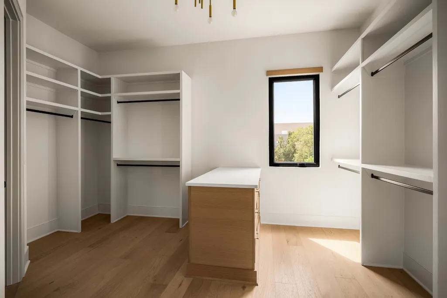
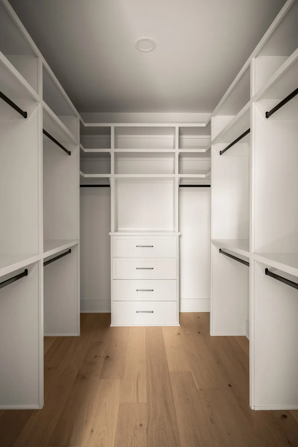
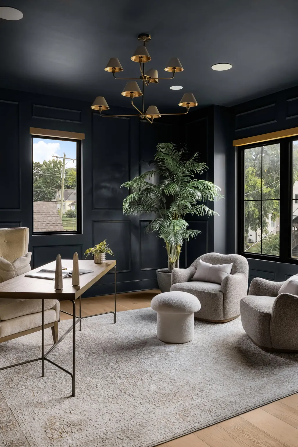
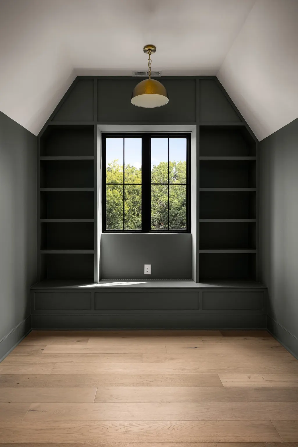
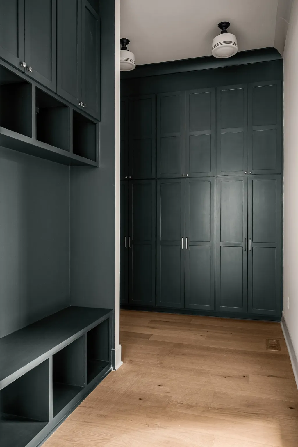
This stunning custom-built home by Hidden Trail Construction in Sylvan Heights brings together thoughtful design, beautiful finishes, and a floor plan that works just as well for everyday living as it does for entertaining. With 5 bedrooms, 5.5 bathrooms, 5378 sf, there’s no shortage of space. Inside, you’ll find a formal dining room, an expansive living room anchored by a statement fireplace, and a beautifully designed chef’s kitchen that was made for hosting. The oversized island gives everyone a place to gather, while the fully equipped scullery offers additional prep and storage space while keeping everything tucked away when entertaining. The primary suite feels like a true retreat, complete with a private covered balcony, dual vanities, an expansive walk-in closet, and a spa-like soaking tub. Outside, the resort-style pool and dedicated pool bath create a private backyard escape that’s perfect for entertaining, relaxing, and making the most of Nashville summers. The garage offers even more flexibility, with approximately 700 square feet above it that could be finished as a guest suite, golf simulator, home office, studio, gym, or additional living space. From the striking architecture to the carefully considered floor plan and elevated finishes throughout, every part of this home has been thoughtfully designed. All of this in Sylvan Heights, just minutes from some of Nashville’s best restaurants, neighborhoods, and everything the city has to offer. *The listed basement square footage is the sq footage for the DADU* “ Seller has an accepted offer with a 72-hour right of first refusal contingency.”
| Elementary School | Middle School | High School |
|---|---|---|
| Sylvan Park Paideia Design Center Elementary School | West End Middle School | Hillsboro Comp High School |
| Price History | |
|---|---|
| 8/19/2026 | Listed $2,599,999 |
General Features
| Living Area | 5378 |
|---|---|
| Sewer | Public Sewer |
| Heating | Central |
| Cooling | Central Air |
| Utilities | Water Available |
| Possession | Close Of Escrow |
| Appliances | Built-In Gas Oven,Built-In Gas Range |
| Garage Spaces | 2 |
| Pool Features | In Ground |
| Construction Materials | Fiber Cement,Stone |
| Year Built | 2025 |
| Stories Count | 3 |
| Levels | Three Or More |
| Property Subtype | Single Family Residence |
| County | Davidson County,TN |
| New Construction | Yes |
| Property Type | Residential |
| Attached Garage | No |
| Subdivision Name | Sylvan Heights |
| Garage Y/N | Yes |
| Full Baths | 5 |
| Status | Active |
| Directions | From downtown drive West on Charlotte Ave. Turn left on 38th Ave N. Turn right on Elkins. Home will be on the right. |
| High School | Hillsboro Comp High School |
| City | Nashville |
| Senior Community Y/N | No |
| Lot Size Units | Acres |
| Elementary School | Sylvan Park Paideia Design Center |
| Property Attached Y/N | No |
| Year Built Details | New |
| Tax Annual Amount | 2841 |
| Middle/Junior High School | West End Middle School |
| Building Area Units | Square Feet |
| Living Area Units | Square Feet |
| Standard Status | Active |
Interior Features
| Basement | Crawl Space |
|---|---|
| Flooring | Luxury Vinyl,Tile |
| Air Conditioning Y/N | Yes |
| Heating Y/N | Yes |
| Above Grade Finished Area | 4678 |
| Half Baths | 1 |
| Total Bedrooms | 5 |
| Below Grade Finished Area | 700 |
| Main Level Bedrooms | 1 |
| Below Grade Finished Area Unit Type | Square Feet |
| LivingAreaSource | Builder |
| Below Grade Finished Area Source | Builder |
| Above Grade Finished Area Source | Builder |
| Above Grade Finished Area Unit Type | Square Feet |
| Total Baths | 6 |
Exterior Features
| Parking Features | Detached |
|---|---|
| Water Source | Public |
| Total Parking | 2 |
| Lot Size Area | 0.17 |
| Building Area Total | 5378 |
| Lot Dimensions | 50 X 150 |
| Lot Size Acres | 0.17 |
| Lot Size Source | Assessor |
| Waterfront Y/N | No |
| Covered Spaces | 2 |
Amenities
- Foreclosure
- Views
- Short Sale
- New Construction
- Adult 55+
- Lease To Own
- No HOA Fees
- Furnished
- Primary On Main
- Air Conditioning
- Seller Finance
- Green
- Fixer Upper
- Horse
- Golf
- Fireplace
- Deck
- Garage
- Basement
- Pool
Property vs Single Family Average in 37209
Price
Taxes
Year Built
Visits
 The data relating to real estate for sale on this web site comes in part from the Internet Data Exchange Program of RealTracs Solutions as distributed by MLS Grid. Real estate listings held by brokerage firms other than Weichert, Realtors® - Big Dog Group are marked with the Internet Data Exchange Program logo or thumbnail logo and detailed information about them includes the name of the listing brokers.
