
Views


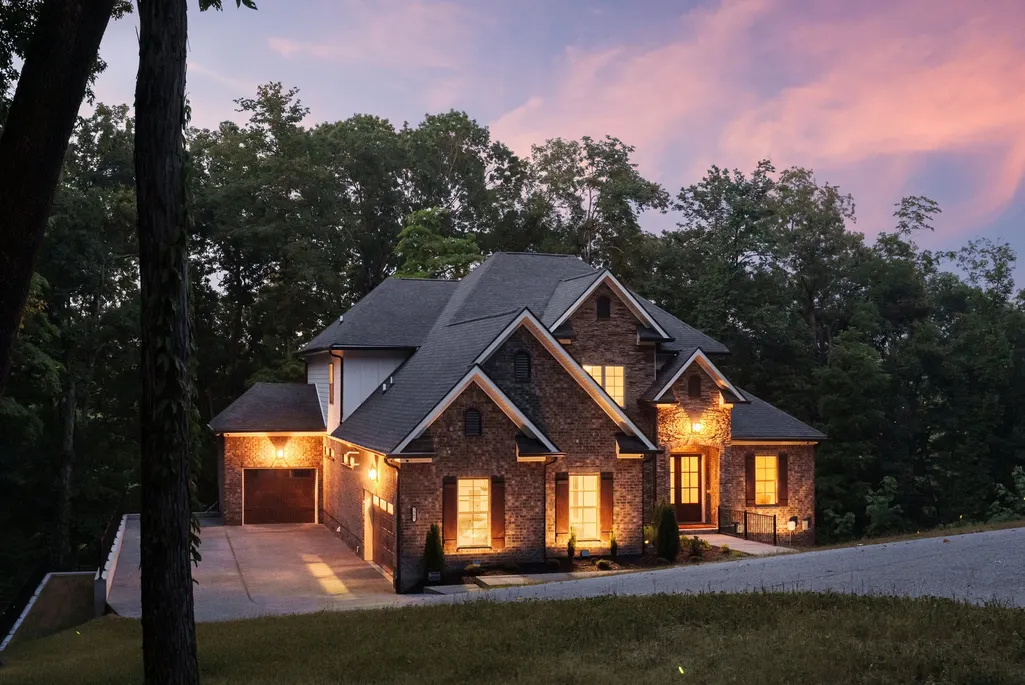
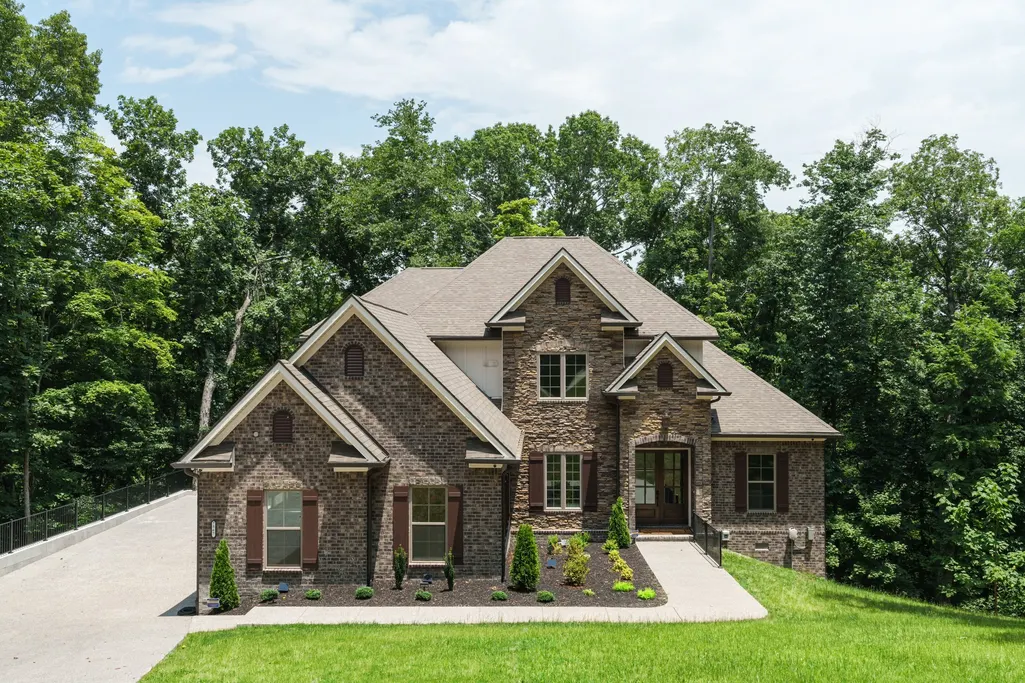

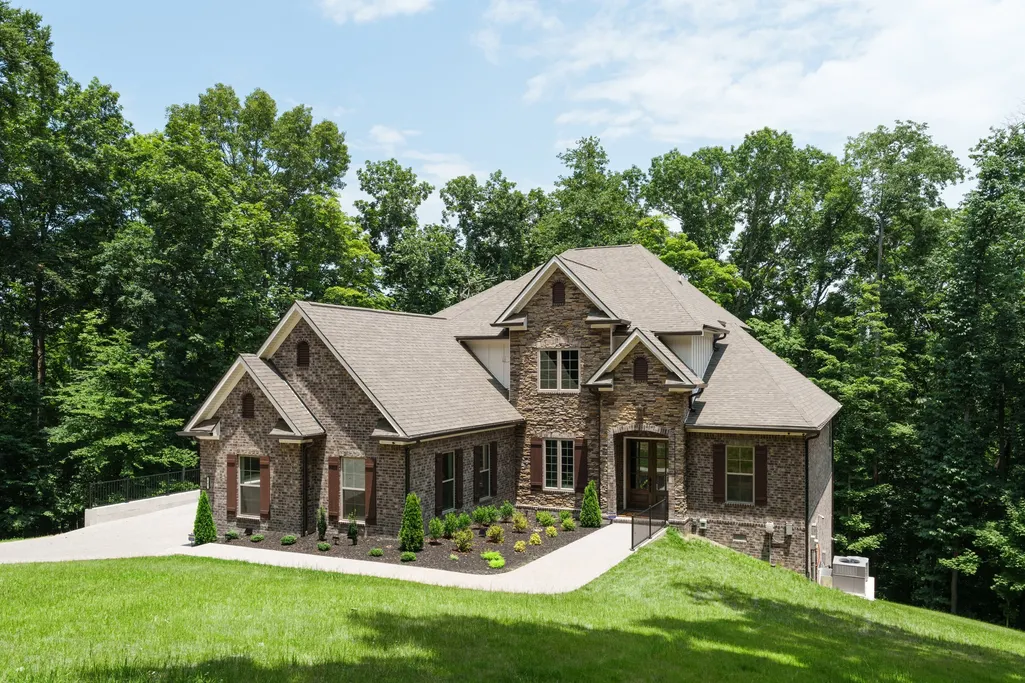
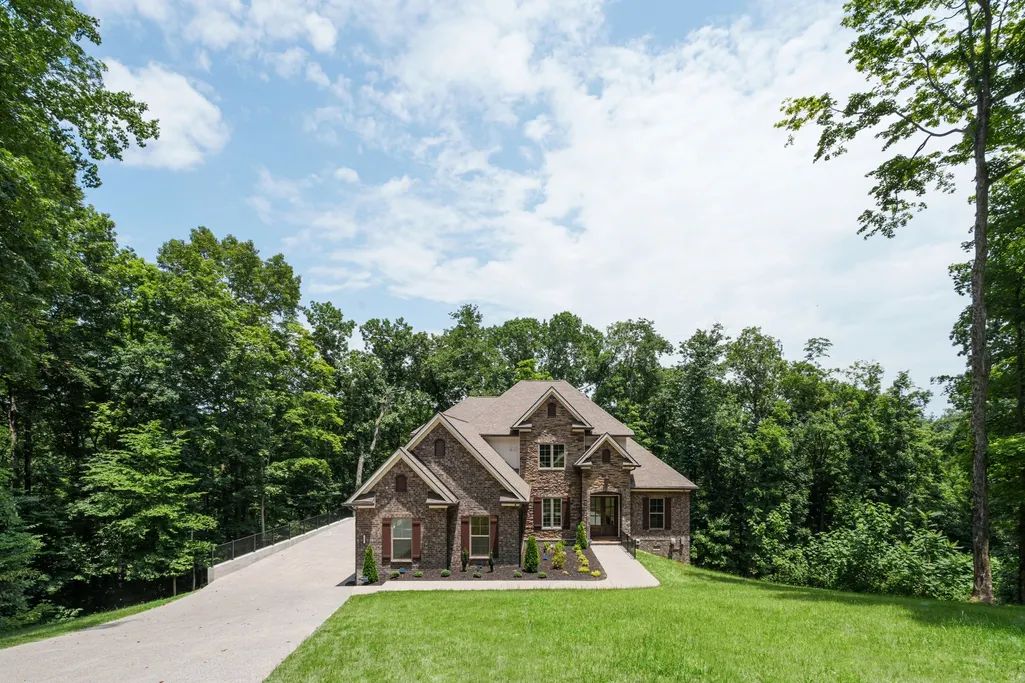















Address
7567 Hallows Dr, Nashville, TN
Price
$ 1,449,990
Property Attributes
- MLS#3525963
- TypeSingle Family
- Listing Status Active
- CountyDAVIDSON
- CityNashville
- NeighborhoodCielo Vista
- Zip37221
- Style
- Year Built2024
- Taxes$ 5207
- Price$ 1,449,990
- Bedrooms4
- Full Bathrooms3
- Half Bathrooms1
- Sqr Footage3760
- Lot Size5 Acres
Data Source:
Listing courtesy of RealTracs MLS as distributed by MLS GRID
Property Description
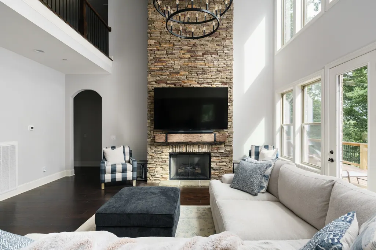
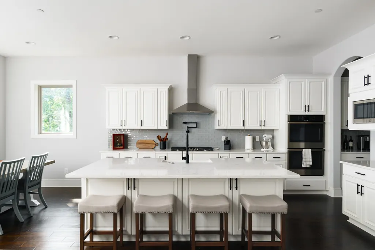
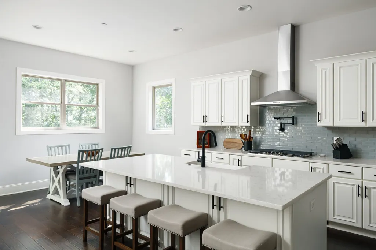
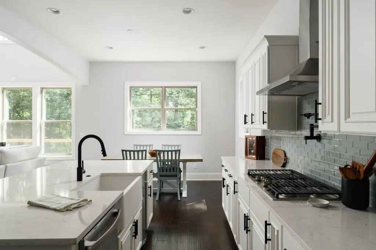
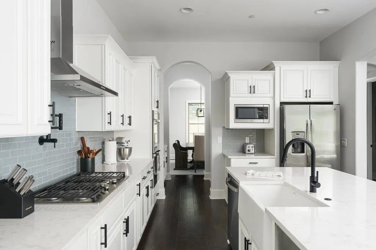
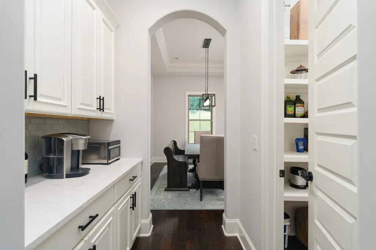
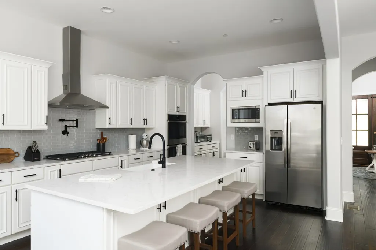
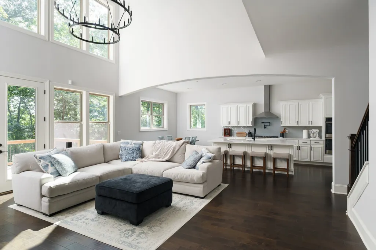
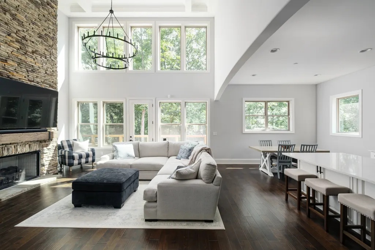
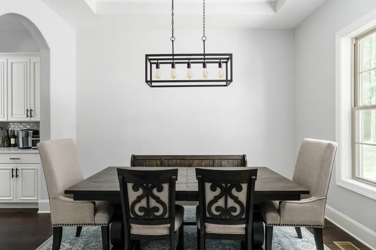
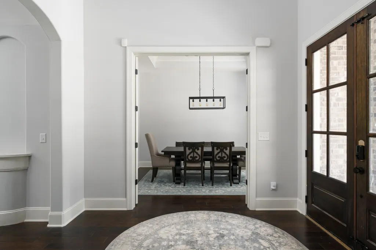
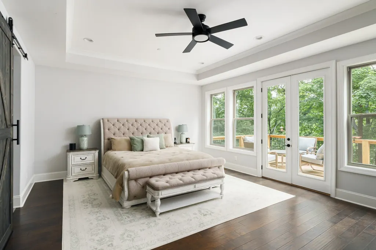
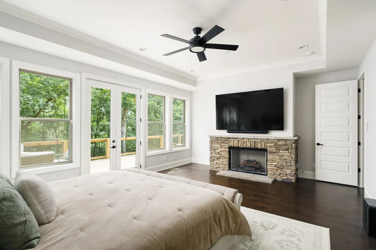
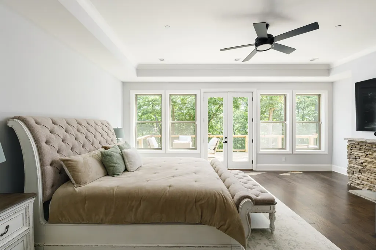
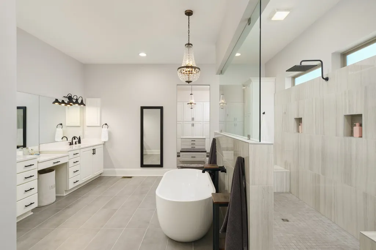
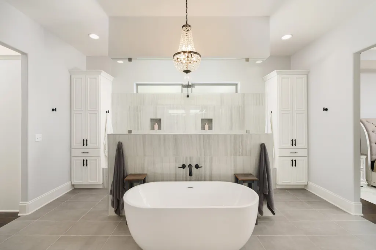
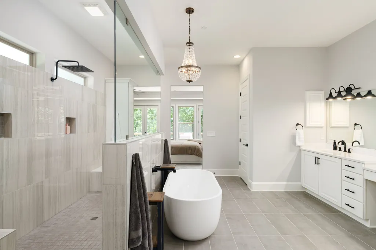
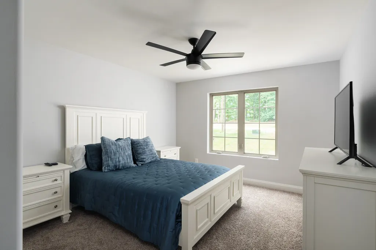
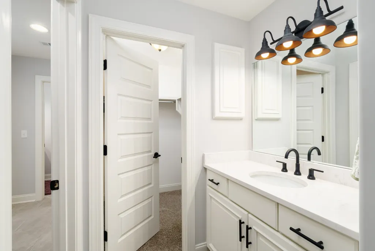
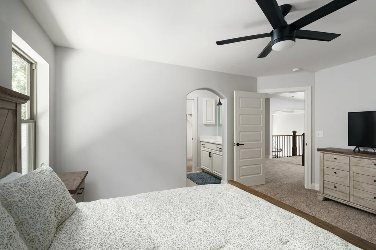
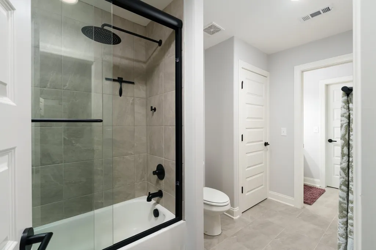
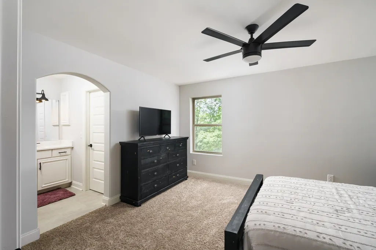
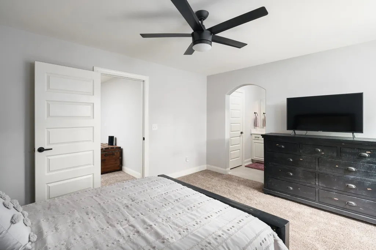
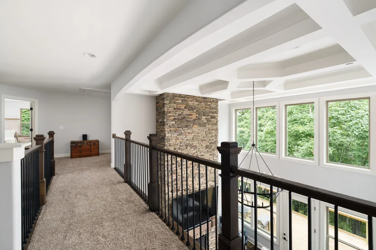
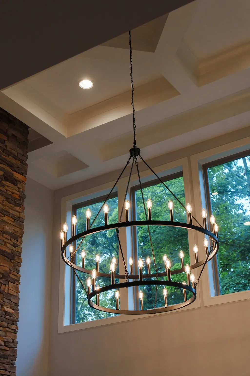
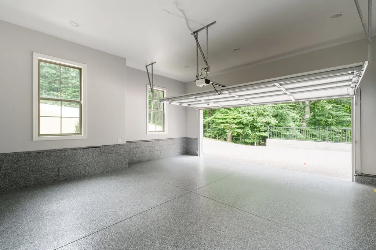
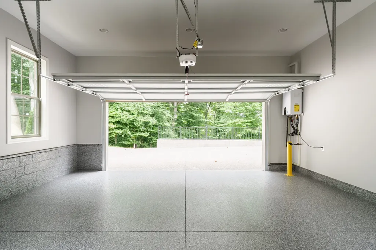
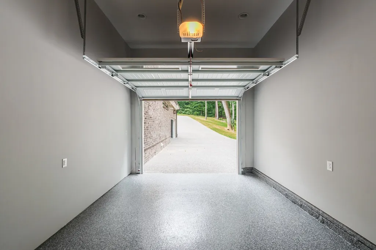
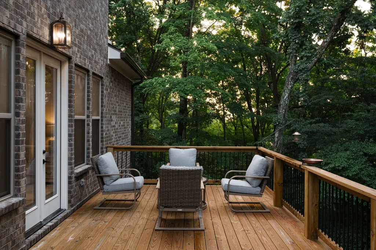
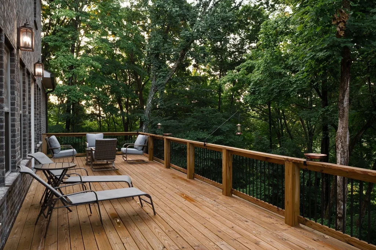
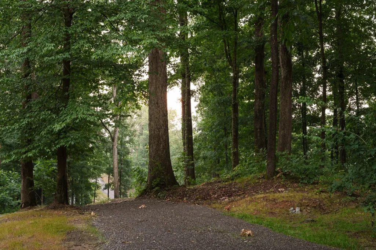
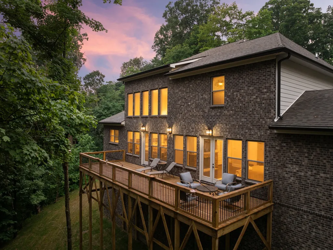
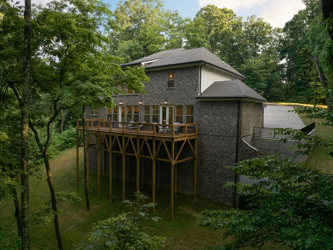
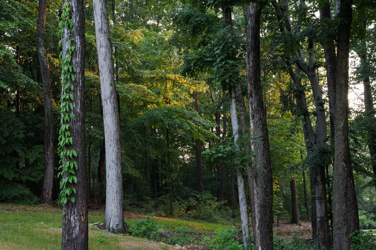
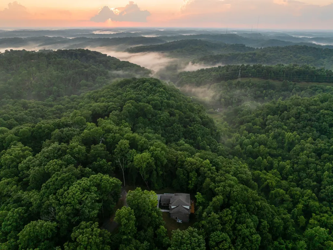
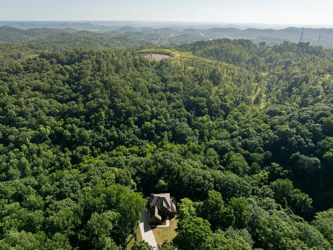
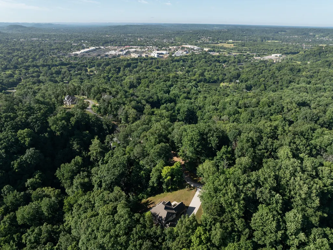
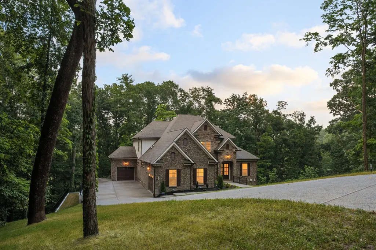
Experience the beauty, privacy, and convenience of this furnished custom home nestled on 5 sprawling acres only 15 minutes from downtown Nashville in the exclusive Cielo Vista hilltop community! Modern luxury meets serenity with nearly 4,000 square feet of living space presenting 4 bedrooms, 3.5 bathrooms, 3 car garage, office, formal dining room, over-sized laundry room with dog washing station, and a spacious deck overlooking the natural beauty of the property's private wooded surroundings. Luxurious primary suite with fireplace on the main floor featuring a spa-like bathroom with walk-through shower, freestanding soaking tub, and custom closet. Upgraded kitchen with double ovens, gas range, pot filler, butler's pantry, and large island. No expense spared with state of the art security system, fire sprinkler system, underground propane tank, and encapsulated raised crawlspace. This floor plan offers the opportunity to increase additional living space by finishing the bonus room above the garage (plans convey). Potential for an additional build site on the included acreage across Hallows Drive; perfect for a guest house or recording studio. Incredible location near Warner Parks and the Harpeth River with plenty of local dining and shopping conveniences within a 5 minute drive. Zoned for Westmeade Elementary and the new expansive James Lawson High School. Inquire about incentives offered through the preferred lender. Priced well below recent appraisal and Seller is motivated!
| Elementary School | Middle School | High School |
|---|---|---|
| Westmeade Elementary | Bellevue Middle | James Lawson High School |
| Price History | |
|---|---|
| 8/25/2026 | Listed $1,449,990 |
General Features
| Living Area | 3760 |
|---|---|
| Sewer | Public Sewer |
| Heating | Central |
| Cooling | Central Air,Electric |
| Utilities | Electricity Available,Water Available |
| Possession | Close Of Escrow |
| Roof | Shingle |
| Appliances | Double Oven,Gas Range,Trash Compactor,Dishwasher,Disposal,Microwave,Refrigerator,Stainless Steel Appliance(s) |
| HOA Fee | 150 |
| Garage Spaces | 3 |
| Association Fee Includes | Maintenance Grounds |
| Patio/Porch Features | Porch,Covered,Deck |
| Security Features | Carbon Monoxide Detector(s),Fire Sprinkler System,Security System,Smoke Detector(s) |
| Construction Materials | Brick,Stone |
| Pets Allowed | Yes |
| Year Built | 2024 |
| View | Valley |
| Stories Count | 2 |
| Topography | Private,Rolling Slope,Wooded |
| Levels | One |
| Property Subtype | Single Family Residence |
| Assoc Fee Paid Per | Quarterly |
| County | Davidson County,TN |
| New Construction | No |
| Property Type | Residential |
| Attached Garage | Yes |
| Subdivision Name | Cielo Vista |
| Garage Y/N | Yes |
| Full Baths | 3 |
| Status | Active |
| Buyer Financing | Conventional,FHA,VA |
| Directions | From Nashville,take I-40 W to Exit 196. Right on Harpeth Valley Rd,immediate right on George E Horn Rd. Left on Hallows Dr to end of cul-de-sac. Take private road uphill. At top of hill,stay left at |
| High School | James Lawson High School |
| City | Nashville |
| Senior Community Y/N | No |
| Lot Size Units | Acres |
| Elementary School | Westmeade Elementary |
| Property Attached Y/N | No |
| Year Built Details | Existing |
| Tax Annual Amount | 5207 |
| Middle/Junior High School | Bellevue Middle |
| Building Area Units | Square Feet |
| Living Area Units | Square Feet |
| Standard Status | Active |
Interior Features
| Interior Amenities | Ceiling Fan(s),Entrance Foyer,High Ceilings,Open Floorplan,Pantry,Smart Camera(s)/Recording,Smart Thermostat,Walk-In Closet(s),High Speed Internet,Kitchen Island |
|---|---|
| Basement | Crawl Space |
| Flooring | Carpet,Wood,Tile |
| Total Fireplaces | 2 |
| Air Conditioning Y/N | Yes |
| Heating Y/N | Yes |
| Fireplace Y/N | Yes |
| Above Grade Finished Area | 3760 |
| Half Baths | 1 |
| Laundry Features | Electric Dryer Hookup,Washer Hookup |
| Total Bedrooms | 4 |
| Main Level Bedrooms | 1 |
| Below Grade Finished Area Unit Type | Square Feet |
| LivingAreaSource | Appraiser |
| Below Grade Finished Area Source | Appraiser |
| Above Grade Finished Area Source | Appraiser |
| Above Grade Finished Area Unit Type | Square Feet |
| Total Baths | 4 |
Exterior Features
| Exterior Amenities | Smart Camera(s)/Recording,Smart Lock(s) |
|---|---|
| Parking Features | Garage Door Opener,Attached |
| Lot Features | Private,Rolling Slope,Wooded |
| Water Source | Public |
| Total Parking | 3 |
| Lot Size Area | 5 |
| Building Area Total | 3760 |
| Lot Size Acres | 5 |
| Lot Size Source | Assessor |
| Waterfront Y/N | No |
| Covered Spaces | 3 |
Amenities
- Foreclosure
- Views
- Short Sale
- New Construction
- Adult 55+
- Lease To Own
- No HOA Fees
- Furnished
- Primary On Main
- Air Conditioning
- Seller Finance
- Green
- Fixer Upper
- Horse
- Golf
- Fireplace
- Deck
- Garage
- Basement
- Pool
Property vs Single Family Average in 37221
Price
Taxes
Year Built
Visits
 The data relating to real estate for sale on this web site comes in part from the Internet Data Exchange Program of RealTracs Solutions as distributed by MLS Grid. Real estate listings held by brokerage firms other than Weichert, Realtors® - Big Dog Group are marked with the Internet Data Exchange Program logo or thumbnail logo and detailed information about them includes the name of the listing brokers.
