
Waterfront













Address
2465 Old Charlotte Pike, Franklin, TN
Price
$ 19,500,000
Property Attributes
- MLS#3542887
- TypeSingle Family
- Listing Status Active
- CountyWILLIAMSON
- CityFranklin
- Zip37064
- StyleRustic
- Year Built1998
- Taxes$ 12175
- Price$ 19,500,000
- Bedrooms10
- Full Bathrooms13
- Half Bathrooms2
- Sqr Footage23138
- Lot Size10.01 Acres
Data Source:
Listing courtesy of RealTracs MLS as distributed by MLS GRID
Property Description
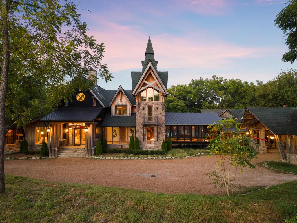
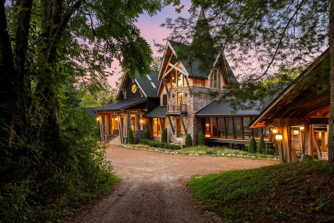
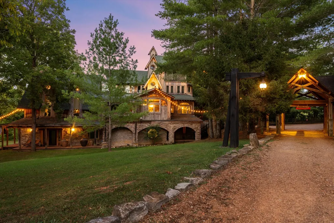
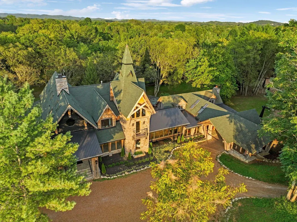
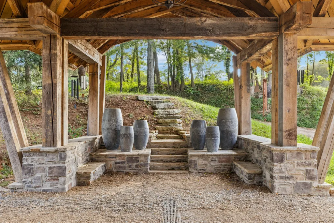
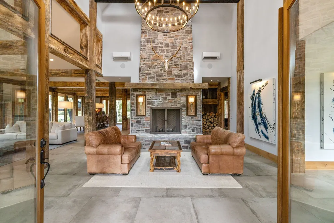
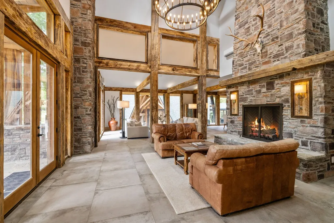
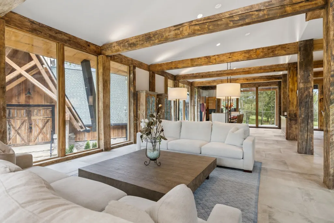
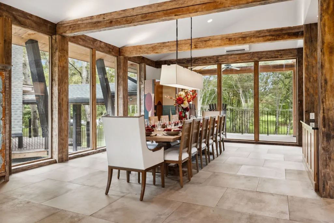
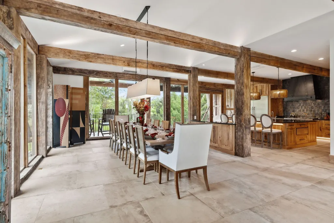
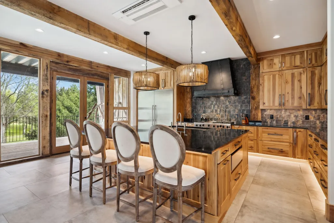
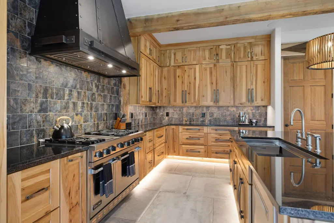
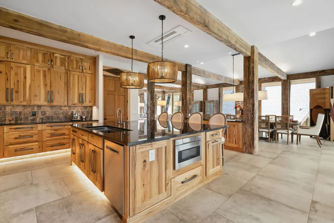
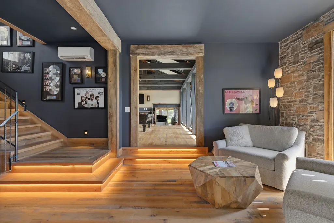
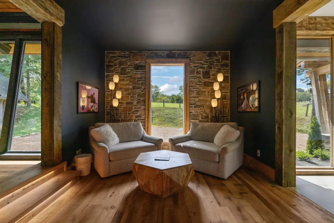
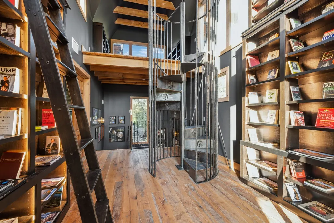
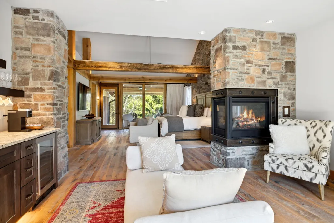
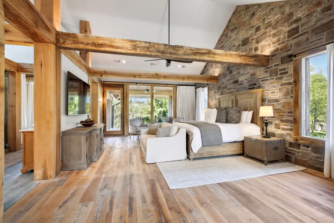
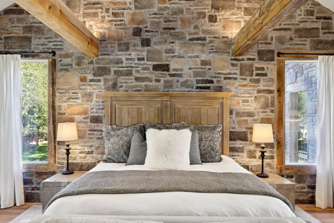
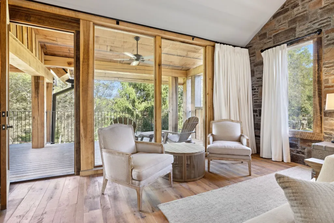
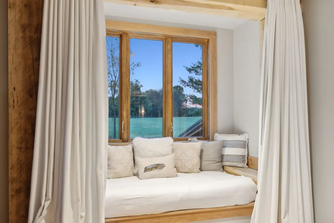
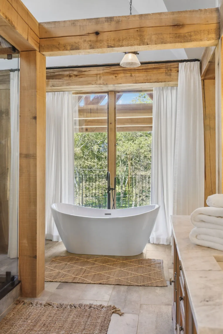
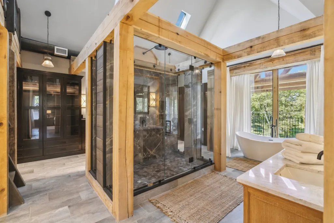
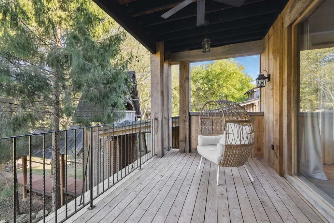
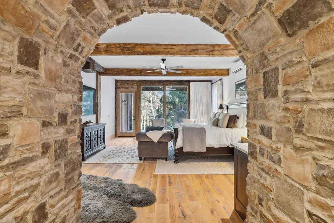
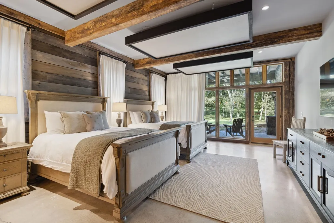
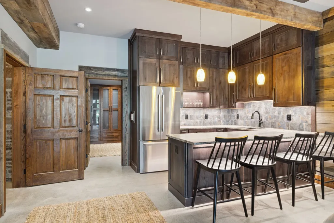
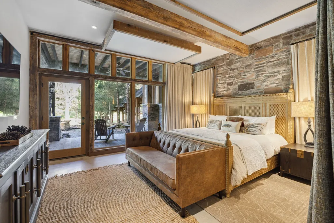
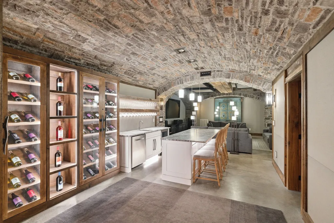
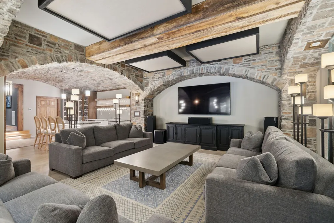
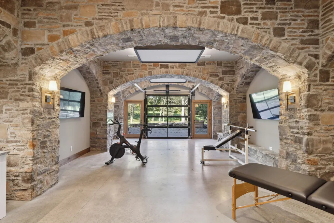
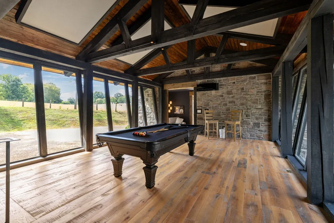
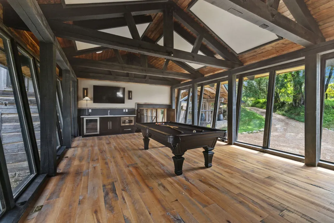
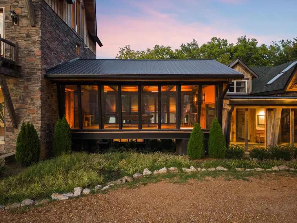
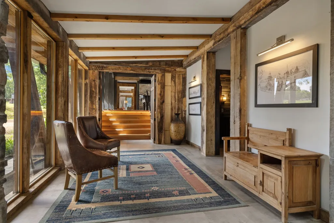
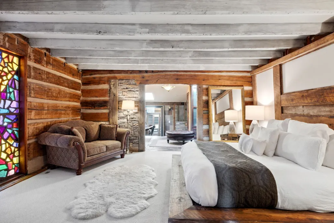
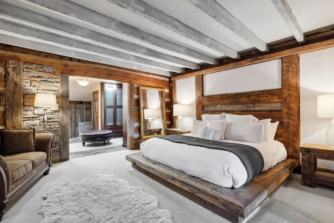
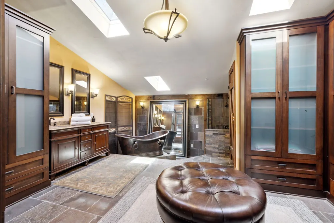
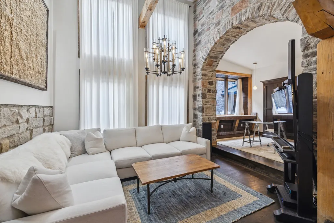
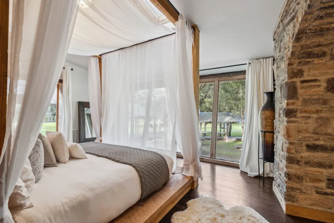
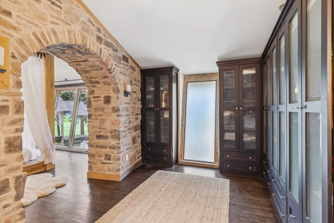
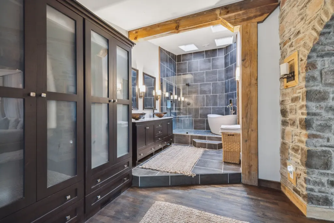
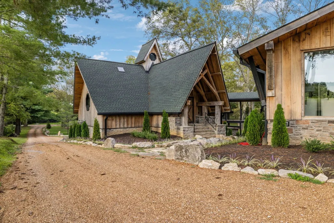
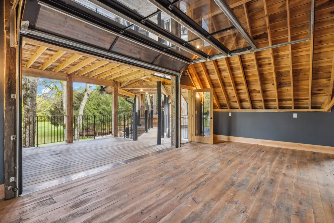
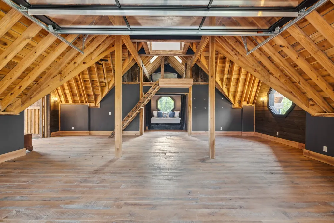
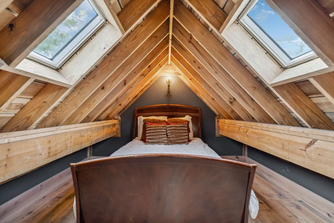
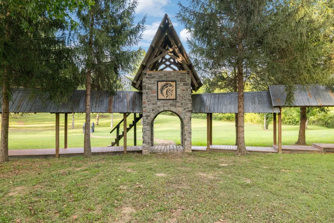
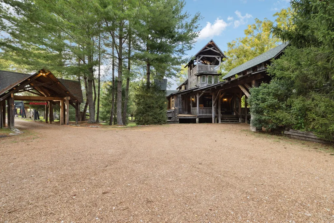
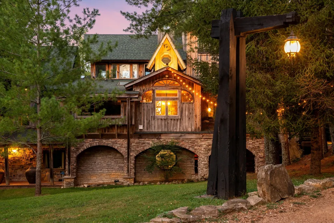
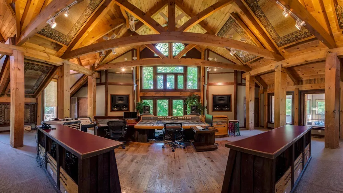
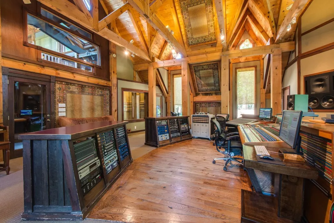
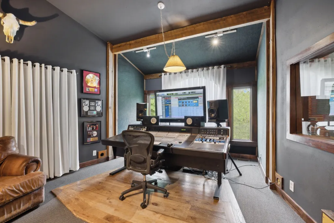
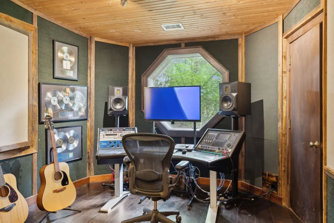
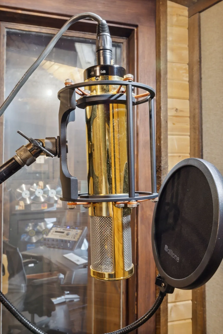
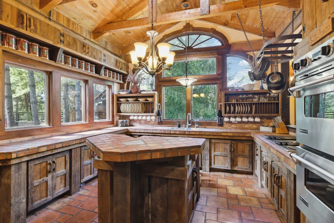
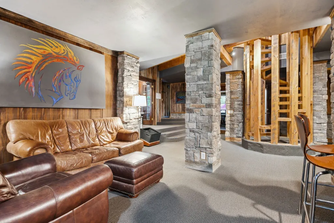
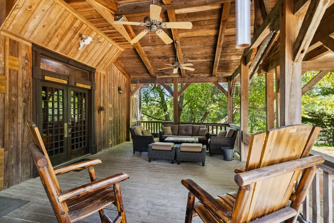
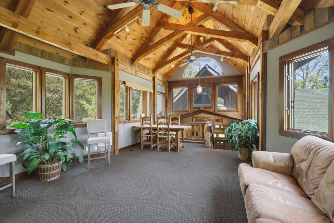
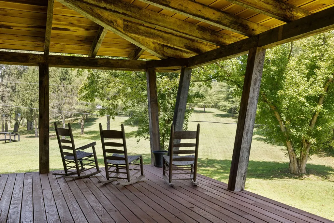
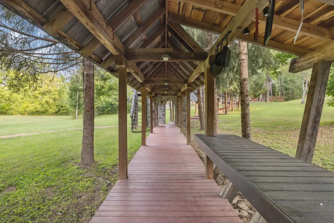
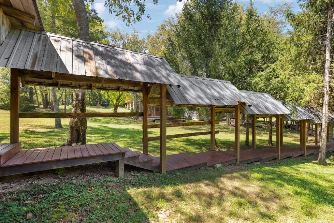
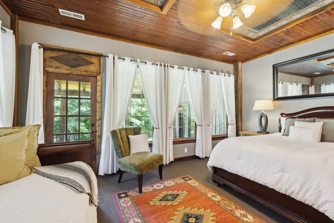
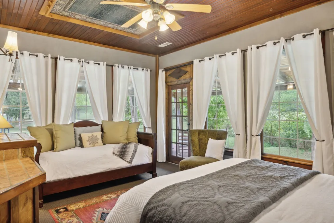
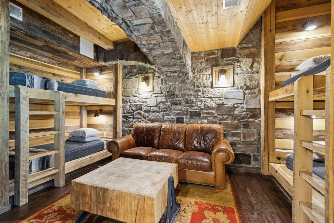
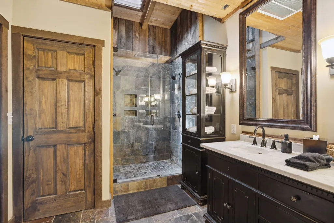
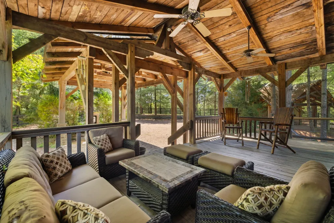
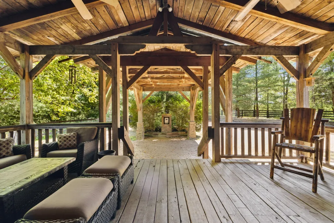
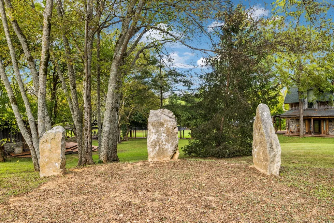
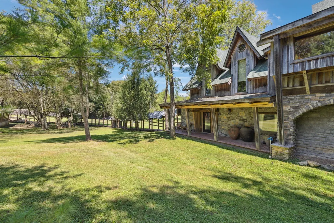
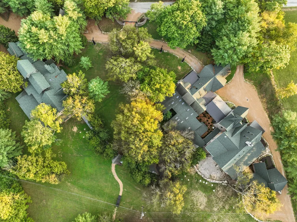
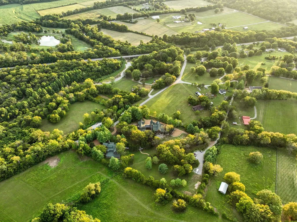
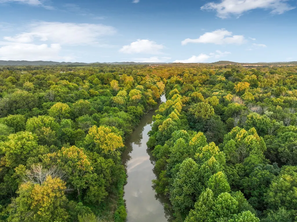
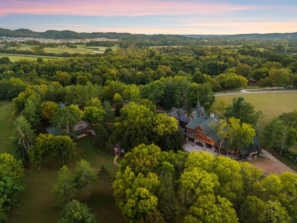
DARK HORSE ESTATE — An extraordinary private estate where architecture, nature, music and legacy converge. Set on 10 pristine riverfront acres, Dark Horse encompasses the legendary Dark Horse Manor and Dark Horse Recording, creating a one-of-a-kind retreat unlike anything else in the region. Built with timeless heavy post-and-beam construction and walls of glass, the estate encompasses more than 23,000 square feet, complemented by more than 3,000 square feet of covered porches and walkways. Designed for both intimate living and extraordinary entertaining, every element invites connection—to the outdoors, to one another and to creativity. DARK HORSE MANOR encompasses more than 14,200 square feet across The Manor, The Cottage and The Bungalow Apartment. Connected by covered walkways and a sky bridge/game room, the residences offer an exceptional combination of privacy and gathering spaces. The estate also includes the Party Barn and a three-car garage, with additional outdoor spaces designed for entertaining and enjoying the surrounding landscape. DARK HORSE RECORDING is an approximately 8,900-square-foot creative compound built in 1998 and is known as a destination for acclaimed recording artists. Its rustic interpretation of heavy post-and-beam architecture creates an immersive environment surrounded by nature, with multiple studios, public gathering spaces, two separate sleeping quarters, porches and patios. For decades, artists have come here to escape, focus and create. More than a residence. More than a recording studio. Dark Horse is a rare opportunity to own a place where an extraordinary creative history has already been written—and to become part of what comes next. A property of this scale, character and provenance is nearly impossible to replicate. Dark Horse awaits its next chapter. **Please refer to the attached PDF in the documents for additional information and floor plans.
| Elementary School | Middle School | High School |
|---|---|---|
| Walnut Grove Elementary | Grassland Middle School | Franklin High School |
| Price History | |
|---|---|
| 9/8/2026 | Listed $19,500,000 |
General Features
| Living Area | 23138 |
|---|---|
| Sewer | Septic Tank |
| Heating | Central |
| Cooling | Central Air |
| Utilities | Water Available |
| Possession | Close Of Escrow |
| Roof | Asphalt |
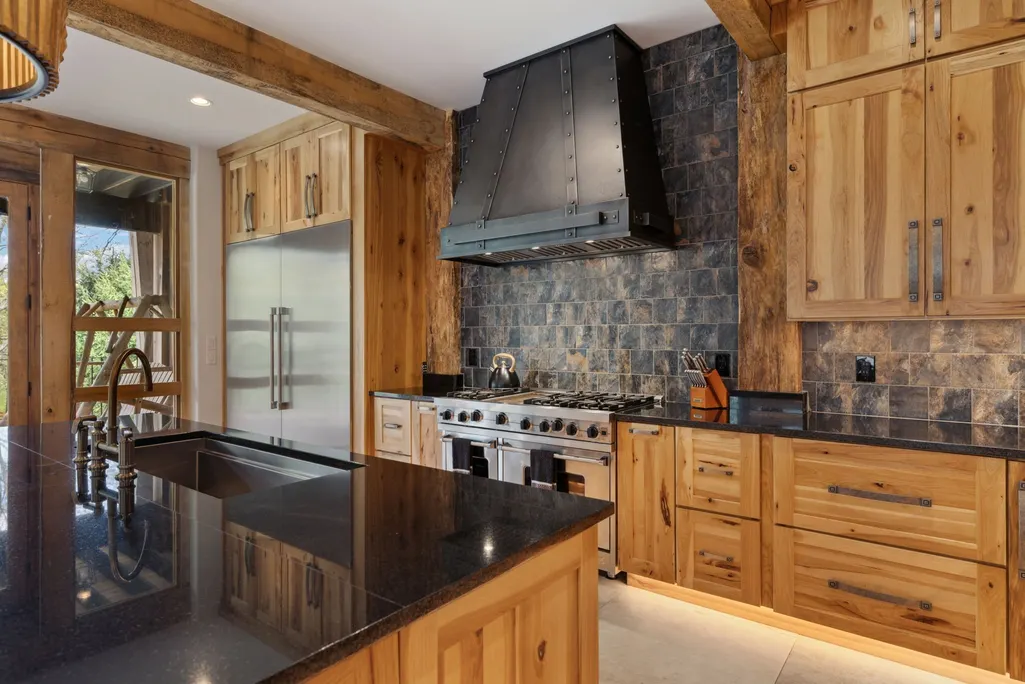
| Appliances | Dishwasher,Disposal,Dryer,Freezer,Microwave,Refrigerator,Double Oven,Gas Oven,Built-In Gas Range |
| Garage Spaces | 3 |
| Patio/Porch Features | Deck,Covered,Porch |
| Architectural Style | Rustic |
| Construction Materials | Frame |
| Pets Allowed | Yes |
| Year Built | 1998 |
| Stories Count | 3 |
| Topography | Rolling Slope |
| Levels | One |
| Property Subtype | Single Family Residence |
| County | Williamson County,TN |
| New Construction | No |
| Property Type | Residential |
| Attached Garage | No |
| Subdivision Name | None |
| Garage Y/N | Yes |
| Full Baths | 13 |
| Status | Active |
| Directions | New Hwy 96 to Charlotte Pike (.36 miles E. of Old Hillsboro Rd.),turn North (only one way to turn),veer right at the y then the property is on the left. |
| High School | Franklin High School |
| City | Franklin |
| Senior Community Y/N | No |
| Open Parking Spaces | 50 |
| Lot Size Units | Acres |
| Elementary School | Walnut Grove Elementary |
| Property Attached Y/N | No |
| Year Built Details | Approximate |
| Tax Annual Amount | 12175 |
| Middle/Junior High School | Grassland Middle School |
| Virtual Tour | https://youriguide.com/2465_old_charlotte_pike_franklin_tn/ |
| Building Area Units | Square Feet |
| Living Area Units | Square Feet |
| Standard Status | Active |
Interior Features
| Interior Amenities | Bookcases,Built-in Features,Entrance Foyer,High Ceilings,In-Law Floorplan,Open Floorplan,Pantry |
|---|---|
| Basement | Full,Finished |
| Flooring | Carpet,Wood,Tile |
| Total Fireplaces | 3 |
| Air Conditioning Y/N | Yes |
| Heating Y/N | Yes |
| Fireplace Y/N | Yes |
| Above Grade Finished Area | 23138 |
| Half Baths | 2 |
| Laundry Features | Electric Dryer Hookup |
| Total Bedrooms | 10 |
| Main Level Bedrooms | 2 |
| Below Grade Finished Area Unit Type | Square Feet |
| LivingAreaSource | Professional Measurement |
| Below Grade Finished Area Source | Professional Measurement |
| Above Grade Finished Area Source | Professional Measurement |
| Above Grade Finished Area Unit Type | Square Feet |
| Total Baths | 15 |
Exterior Features
| Exterior Amenities | Balcony |
|---|---|
| Parking Features | Garage Door Opener,Attached/Detached,Gravel,Parking Lot,Parking Pad |
| Lot Features | Rolling Slope |
| Water Source | Public |
| Total Parking | 53 |
| Lot Size Area | 10.01 |
| Building Area Total | 23138 |
| Lot Size Acres | 10.01 |
| Lot Size Source | Survey |
| Waterfront Y/N | Yes |
| Covered Spaces | 3 |
Amenities
- Foreclosure
- Views
- Short Sale
- New Construction
- Adult 55+
- Lease To Own
- No HOA Fees
- Furnished
- Primary On Main
- Air Conditioning
- Seller Finance
- Green
- Fixer Upper
- Horse
- Golf
- Fireplace
- Deck
- Garage
- Basement
- Pool
Property vs Single Family Average in 37064
Price
Taxes
Year Built
Visits
 The data relating to real estate for sale on this web site comes in part from the Internet Data Exchange Program of RealTracs Solutions as distributed by MLS Grid. Real estate listings held by brokerage firms other than Weichert, Realtors® - Big Dog Group are marked with the Internet Data Exchange Program logo or thumbnail logo and detailed information about them includes the name of the listing brokers.
