
Views

















Address
6230 Bresslyn Rd, Nashville, TN
Price
$ 4,575,000
Property Attributes
- MLS#3545053
- TypeSingle Family
- Listing Status Active
- CountyDAVIDSON
- CityNashville
- NeighborhoodWest Meade Farms
- Zip37205
- StyleLog
- Year Built2026
- Taxes$ 7031
- Price$ 4,575,000
- Bedrooms5
- Full Bathrooms4
- Half Bathrooms1
- Sqr Footage5541
- Lot Size0.93 Acres
Data Source:
Listing courtesy of RealTracs MLS as distributed by MLS GRID
Property Description
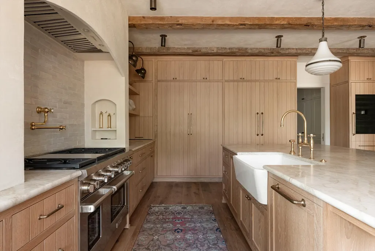
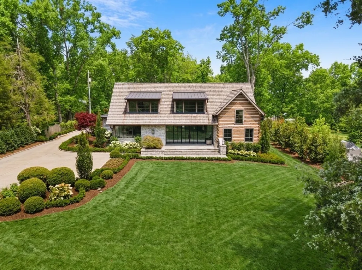
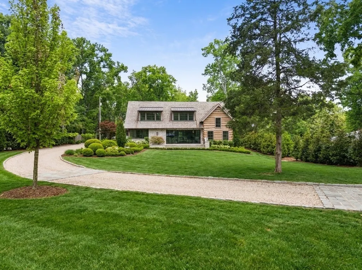
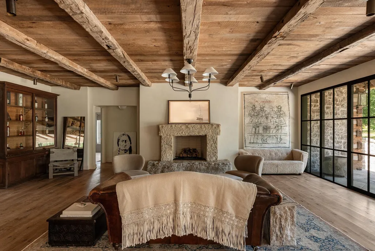
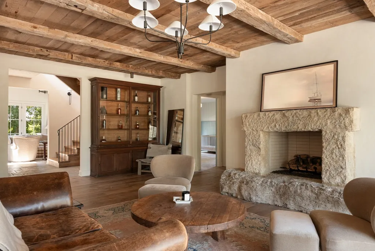
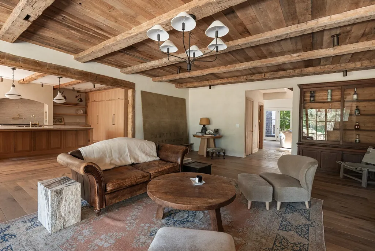
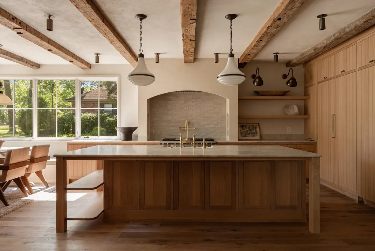
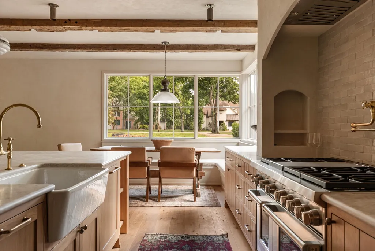
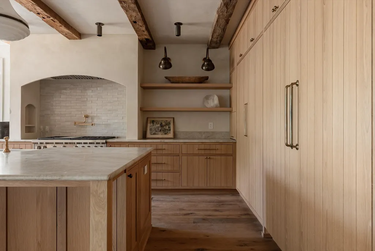
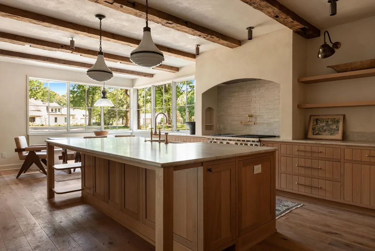
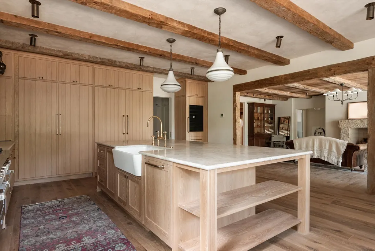
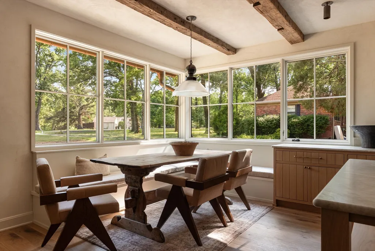
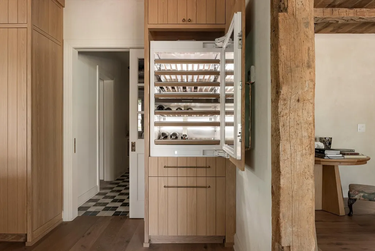
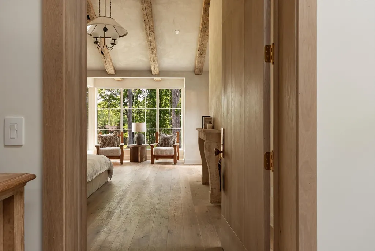
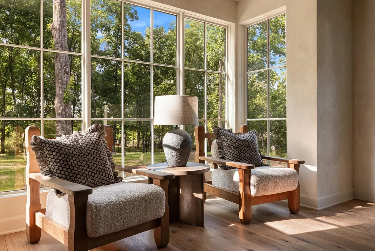
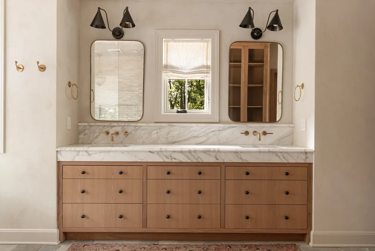
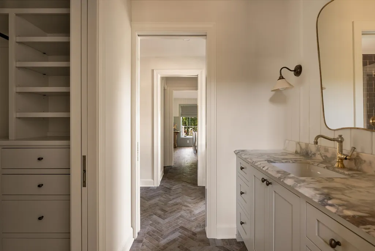
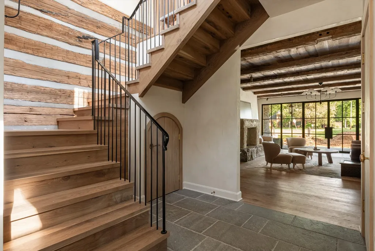
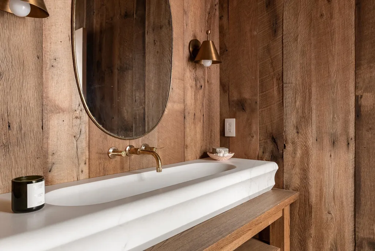
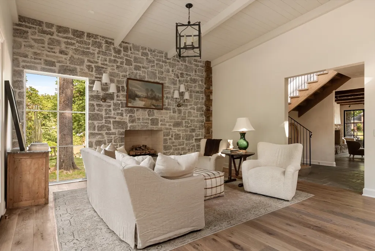
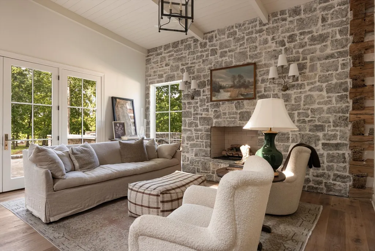
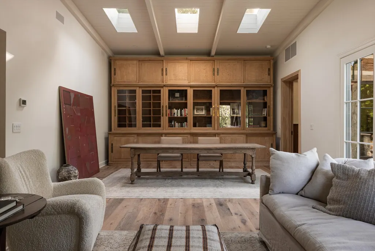
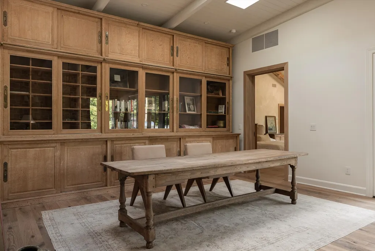
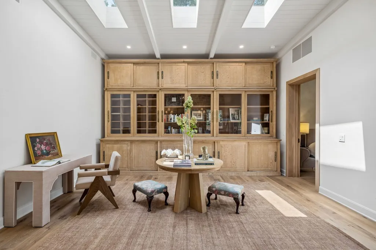
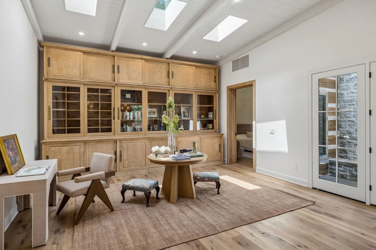
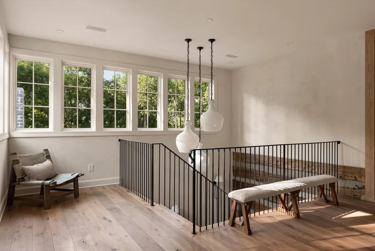
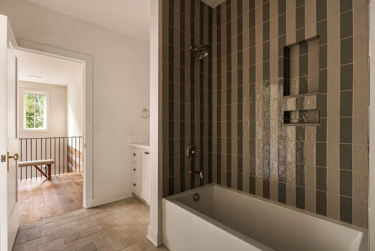
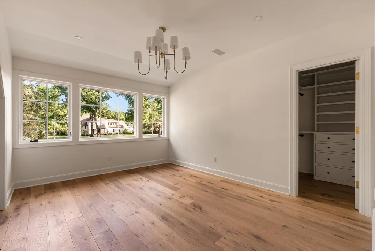
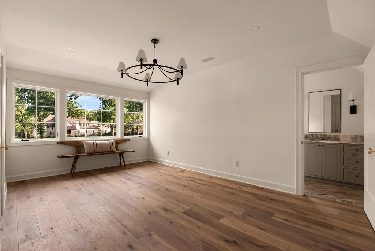
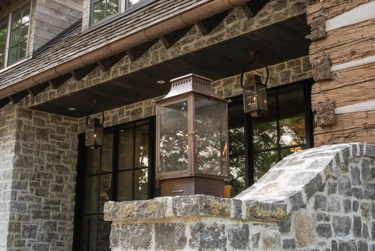
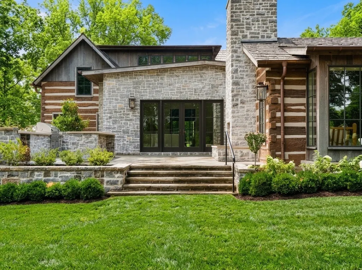
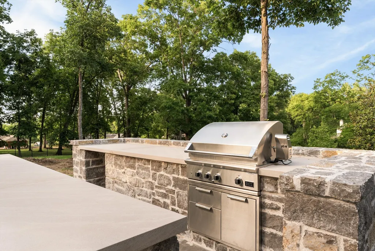
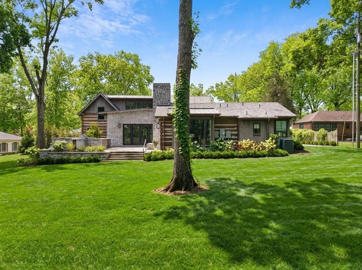
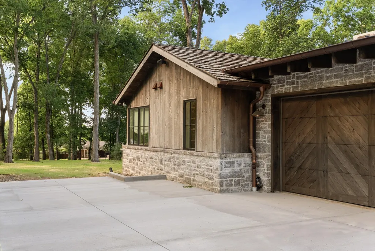
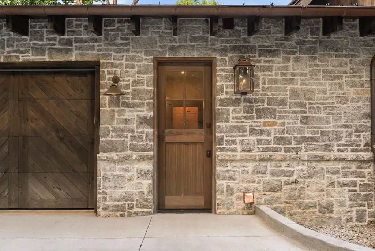
Timeless European character meets refined modern living in this extraordinary custom residence, where exceptional craftsmanship and authentic materials evoke the warmth of a centuries-old country estate. A striking mix of metal and cedar roofing, hand-selected stone, artisan plaster walls, reclaimed wood ceilings, seven-inch custom-aged antique white oak floors, and centuries-old beams from Montana create remarkable character throughout. Expansive steel-framed and divided-light windows fill the home with natural light. The stunning kitchen features custom white oak cabinetry, Taj Mahal stone countertops, a farmhouse sink, premium panel-ready appliances, and a sunlit breakfast alcove overlooking the grounds. The adjoining great room is anchored by a dramatic hand-carved stone fireplace. Timber-framed ceilings, bespoke millwork, custom stair detailing, curated lighting, warm brass fixtures, artisan tile, natural stone, and vintage-inspired accents elevate every space. A sophisticated library/study, serene bedroom retreats, and spa-inspired baths offer comfort and understated luxury. Additional features include a comprehensive whole-home water filtration system. Mature trees, stone terraces, tranquil views, and an eight-foot cedar privacy fence create a seamless indoor-outdoor connection and exceptional sense of privacy. Truly one of a kind, this remarkable residence blends old-world artistry, extraordinary materials, and modern refinement into a home designed to endure for generations.
| Elementary School | Middle School | High School |
|---|---|---|
| Gower Elementary | H. G. Hill Middle | James Lawson High School |
| Price History | |
|---|---|
| 9/9/2026 | Listed $4,575,000 |
General Features
| Living Area | 5541 |
|---|---|
| Sewer | Public Sewer |
| Heating | Central |
| Cooling | Central Air |
| Utilities | Water Available |
| Possession | Close Of Escrow |
| Roof | Other |
| Appliances | Built-In Gas Range,Dishwasher,Disposal,Freezer,Ice Maker,Microwave,Refrigerator,Stainless Steel Appliance(s),Water Purifier |
| Garage Spaces | 2 |
| Patio/Porch Features | Patio |
| Architectural Style | Log |
| Construction Materials | Stone,Wood Siding |
| Year Built | 2026 |
| Stories Count | 2 |
| Topography | Cleared,Level |
| Levels | Two |
| Property Subtype | Single Family Residence |
| County | Davidson County,TN |
| New Construction | No |
| Property Type | Residential |
| Attached Garage | No |
| Subdivision Name | West Meade Farms |
| Garage Y/N | Yes |
| Full Baths | 4 |
| Status | Active |
| Directions | Head West on I-40.Take Exit 201 toward Charlotte Pike / US-70.Turn Right onto Charlotte Pike / US-70.Turn Left onto Davidson Dr.Turn Right onto W Meade Dr.Turn Right onto Brook Hollow Rd.Left on Bres |
| High School | James Lawson High School |
| City | Nashville |
| Senior Community Y/N | No |
| Lot Size Units | Acres |
| Elementary School | Gower Elementary |
| Property Attached Y/N | No |
| Year Built Details | Renovated |
| Tax Annual Amount | 7031 |
| Middle/Junior High School | H. G. Hill Middle |
| Building Area Units | Square Feet |
| Living Area Units | Square Feet |
| Standard Status | Active |
Interior Features
| Interior Amenities | Built-in Features,Entrance Foyer,Extra Closets,Open Floorplan,Walk-In Closet(s),Wet Bar |
|---|---|
| Basement | Crawl Space |
| Flooring | Wood |
| Total Fireplaces | 4 |
| Air Conditioning Y/N | Yes |
| Heating Y/N | Yes |
| Fireplace Y/N | Yes |
| Above Grade Finished Area | 5541 |
| Half Baths | 1 |
| Total Bedrooms | 5 |
| Main Level Bedrooms | 3 |
| Below Grade Finished Area Unit Type | Square Feet |
| LivingAreaSource | Owner |
| Below Grade Finished Area Source | Owner |
| Above Grade Finished Area Source | Owner |
| Above Grade Finished Area Unit Type | Square Feet |
| Total Baths | 5 |
Exterior Features
| Exterior Amenities | Gas Grill |
|---|---|
| Fencing | Back Yard |
| Parking Features | Garage Faces Side,Driveway,Gravel |
| Lot Features | Cleared,Level |
| Water Source | Public |
| Total Parking | 2 |
| Lot Size Area | 0.93 |
| Building Area Total | 5541 |
| Lot Dimensions | 129 X 315 |
| Lot Size Acres | 0.93 |
| Lot Size Source | Assessor |
| Waterfront Y/N | No |
| Covered Spaces | 2 |
| Other Equipment | Irrigation System |
Amenities
- Foreclosure
- Views
- Short Sale
- New Construction
- Adult 55+
- Lease To Own
- No HOA Fees
- Furnished
- Primary On Main
- Air Conditioning
- Seller Finance
- Green
- Fixer Upper
- Horse
- Golf
- Fireplace
- Deck
- Garage
- Basement
- Pool
Property vs Single Family Average in 37205
Price
Taxes
Year Built
Visits
 The data relating to real estate for sale on this web site comes in part from the Internet Data Exchange Program of RealTracs Solutions as distributed by MLS Grid. Real estate listings held by brokerage firms other than Weichert, Realtors® - Big Dog Group are marked with the Internet Data Exchange Program logo or thumbnail logo and detailed information about them includes the name of the listing brokers.
