
Views









Address
4705 Chepstow Dr, Nashville, TN
Price
$ 479,900
Property Attributes
- MLS#3545590
- TypeSingle Family
- Listing Status Active
- CountyDAVIDSON
- CityNashville
- NeighborhoodVillages Of Brentwood
- Zip37211
- Style
- Year Built2001
- Taxes$ 3525
- Price$ 479,900
- Bedrooms4
- Full Bathrooms2
- Half Bathrooms1
- Sqr Footage1963
- Lot Size0.19 Acres
Data Source:
Listing courtesy of RealTracs MLS as distributed by MLS GRID
Property Description
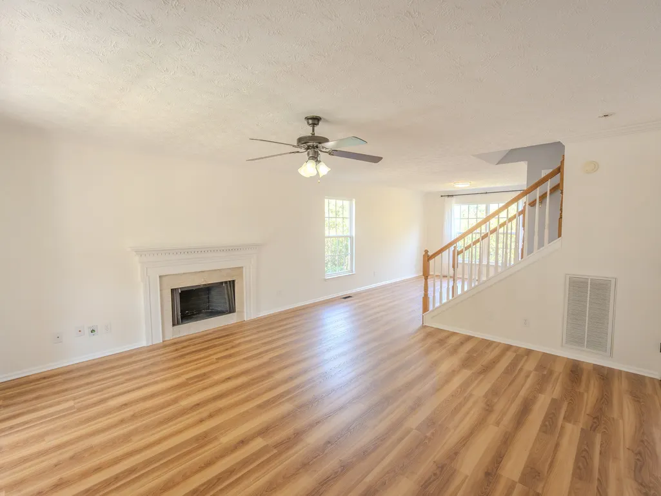
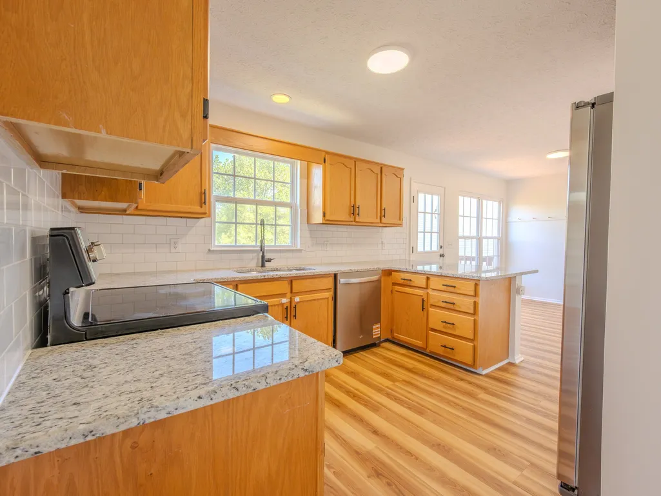
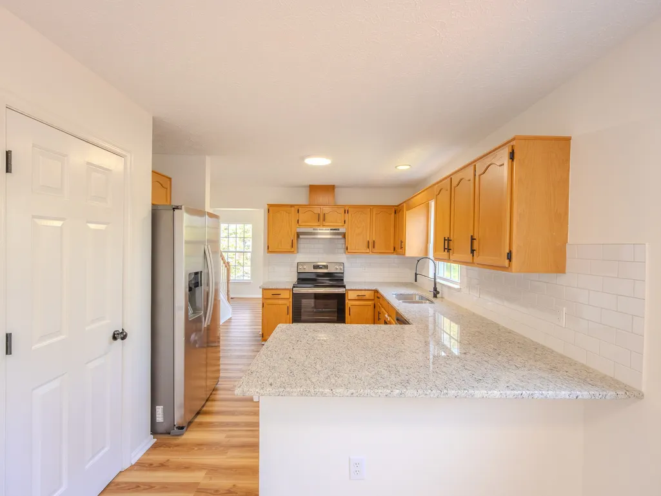
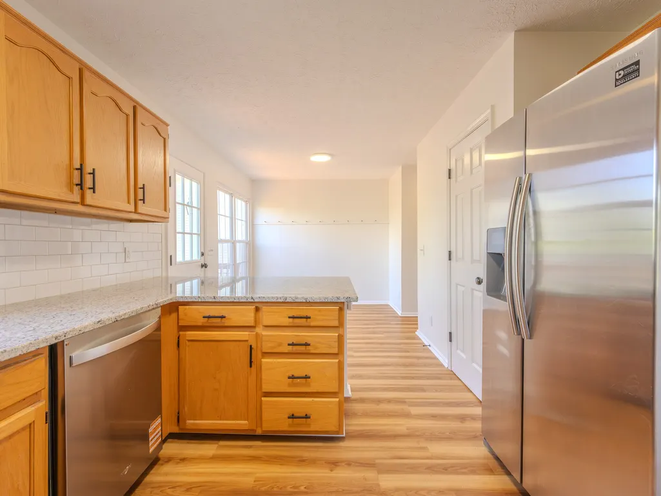
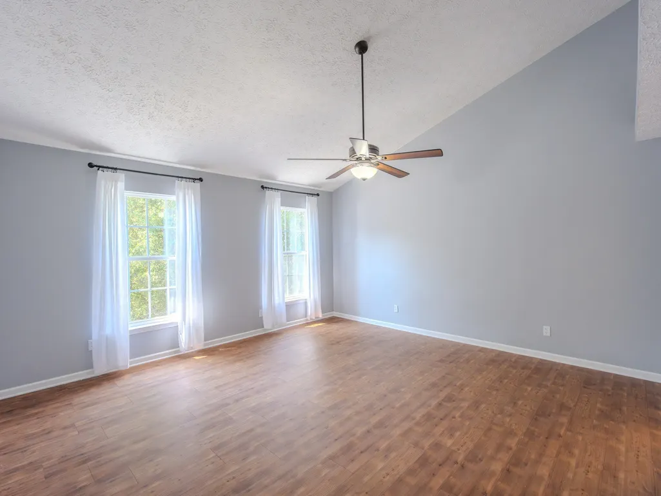
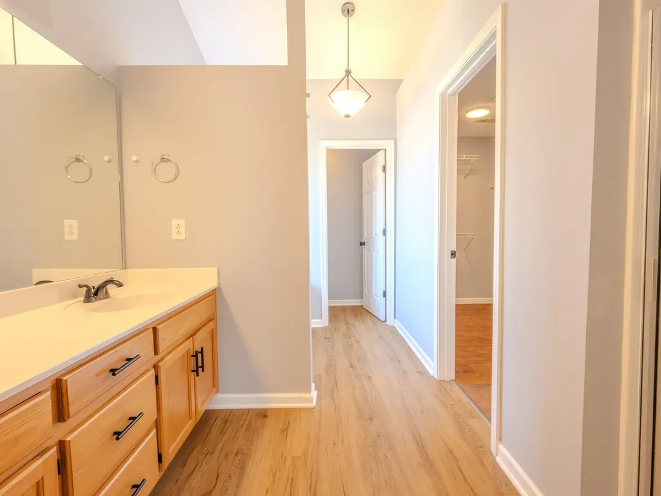
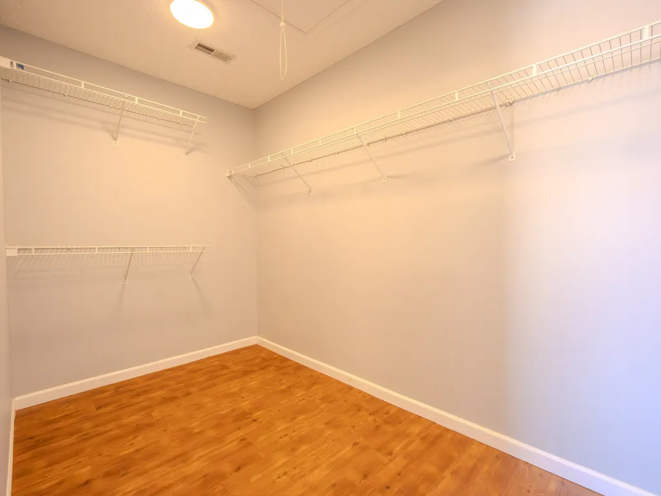
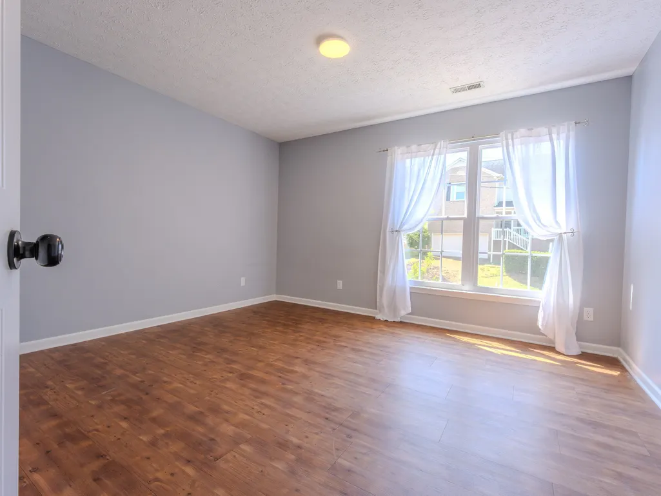
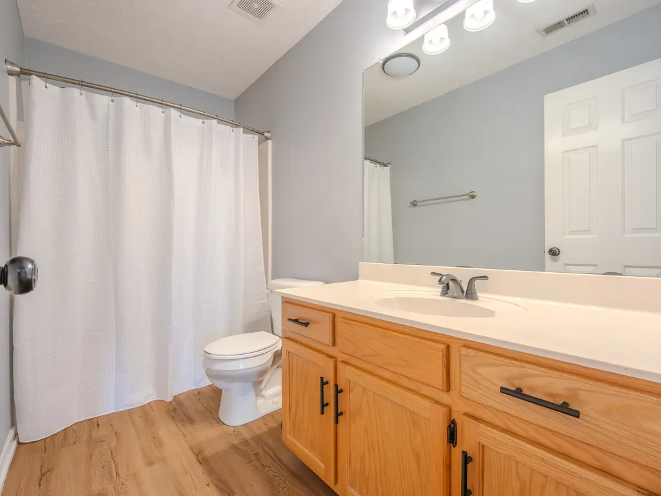
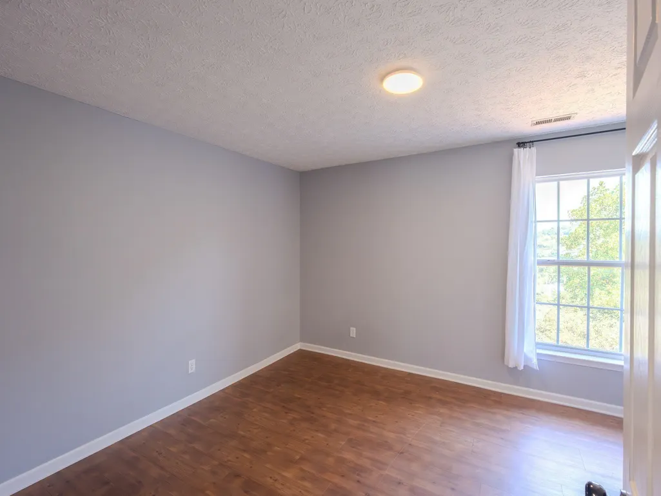
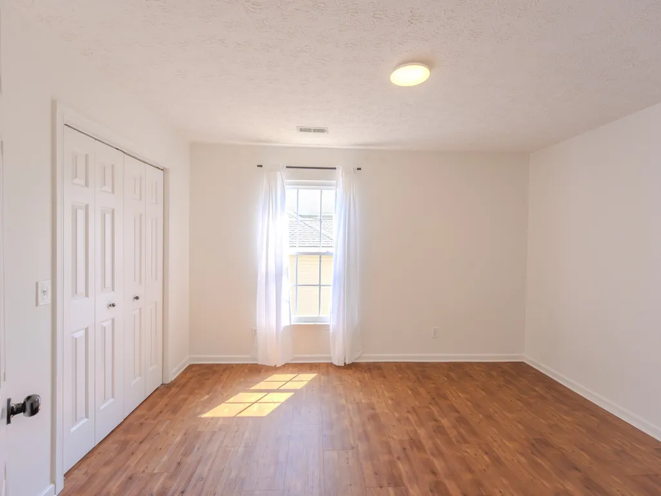
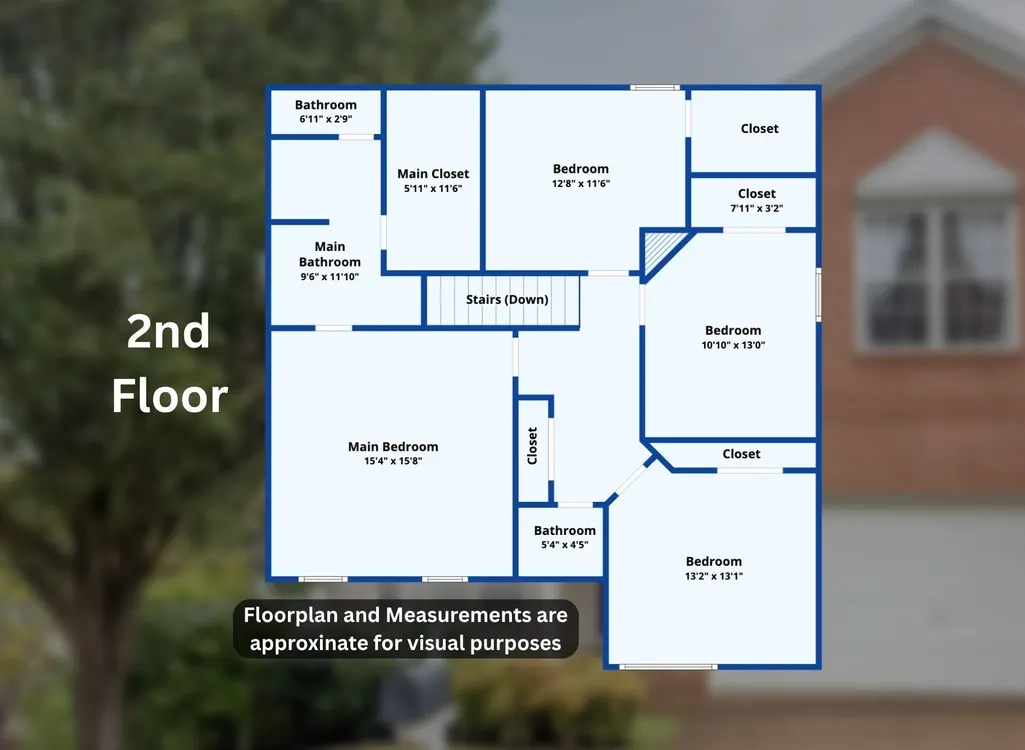
Welcome to this 4-bedroom, 2.5-bath home, thoughtfully refreshed and ready for its next owner! Recent updates include new luxury vinyl plank flooring throughout the main level, new granite countertops, a tile kitchen backsplash, fresh paint in select rooms, and more. Inside, you'll find a functional layout with plenty of room to spread out, including a spacious main-level living area, dining room, eat-in kitchen, and four bedrooms upstairs. Out back, enjoy a fenced yard and deck with scenic views, offering a great spot to relax or entertain. Tucked into the quiet, established Villages of Brentwood neighborhood, this home offers a peaceful setting while keeping you close to everything. Ideally situated with convenient access to both Brentwood and Nashville, you're just minutes from shopping, dining, groceries, and everyday essentials, with an easy commute to Downtown Nashville and Nashville International Airport (BNA). Whether you're looking for a place to call home or an investment opportunity, this property offers an attractive price point in a convenient Nashville location, with several of the big cosmetic updates already taken care of. All information is believed to be accurate. Buyer and/or buyer's representative to independently verify all information deemed important. Come see it today!
| Elementary School | Middle School | High School |
|---|---|---|
| Granbery Elementary | William Henry Oliver Middle | John Overton Comp High School |
| Price History | |
|---|---|
| 9/10/2026 | Listed $479,900 |
General Features
| Living Area | 1963 |
|---|---|
| Sewer | Public Sewer |
| Heating | Central |
| Cooling | Central Air |
| Utilities | Water Available |
| Possession | Close Of Escrow |
| Appliances | Electric Oven |
| HOA Fee | 25 |
| Garage Spaces | 2 |
| Patio/Porch Features | Deck |
| Security Features | Fire Alarm |
| Construction Materials | Vinyl Siding |
| Pets Allowed | Yes |
| Year Built | 2001 |
| View | City |
| Stories Count | 2 |
| Topography | Rolling Slope,Views |
| Levels | Two |
| Property Subtype | Single Family Residence |
| Assoc Fee Paid Per | Monthly |
| County | Davidson County,TN |
| New Construction | No |
| Property Type | Residential |
| Attached Garage | Yes |
| Subdivision Name | Villages Of Brentwood |
| Garage Y/N | Yes |
| Full Baths | 2 |
| Status | Active |
| Directions | From I-65,take Old Hickory Blvd east. Turn left onto Amalie Dr,left onto Village Way,left onto Enoch Dr,then left onto Chepstow Dr. Home will be on the left. |
| High School | John Overton Comp High School |
| City | Nashville |
| Senior Community Y/N | No |
| Lot Size Units | Acres |
| Elementary School | Granbery Elementary |
| Property Attached Y/N | No |
| Year Built Details | Approximate |
| Tax Annual Amount | 3525 |
| Middle/Junior High School | William Henry Oliver Middle |
| Building Area Units | Square Feet |
| Living Area Units | Square Feet |
| Standard Status | Active |
Interior Features
| Interior Amenities | Ceiling Fan(s),Pantry,Walk-In Closet(s) |
|---|---|
| Basement | Crawl Space |
| Flooring | Luxury Vinyl |
| Total Fireplaces | 1 |
| Air Conditioning Y/N | Yes |
| Heating Y/N | Yes |
| Fireplace Y/N | Yes |
| Above Grade Finished Area | 1963 |
| Half Baths | 1 |
| Laundry Features | Electric Dryer Hookup,Washer Hookup |
| Total Bedrooms | 4 |
| Below Grade Finished Area Unit Type | Square Feet |
| LivingAreaSource | Owner |
| Below Grade Finished Area Source | Owner |
| Above Grade Finished Area Source | Owner |
| Above Grade Finished Area Unit Type | Square Feet |
| Total Baths | 3 |
Exterior Features
| Fencing | Back Yard |
|---|---|
| Parking Features | Garage Faces Front,Aggregate |
| Lot Features | Rolling Slope,Views |
| Water Source | Public |
| Total Parking | 2 |
| Lot Size Area | 0.19 |
| Building Area Total | 1963 |
| Lot Dimensions | 58 X 163 |
| Lot Size Acres | 0.19 |
| Lot Size Source | Assessor |
| Waterfront Y/N | No |
| Covered Spaces | 2 |
Amenities
- Foreclosure
- Views
- Short Sale
- New Construction
- Adult 55+
- Lease To Own
- No HOA Fees
- Furnished
- Primary On Main
- Air Conditioning
- Seller Finance
- Green
- Fixer Upper
- Horse
- Golf
- Fireplace
- Deck
- Garage
- Basement
- Pool
Property vs Single Family Average in 37211
Price
Taxes
Year Built
Visits
 The data relating to real estate for sale on this web site comes in part from the Internet Data Exchange Program of RealTracs Solutions as distributed by MLS Grid. Real estate listings held by brokerage firms other than Weichert, Realtors® - Big Dog Group are marked with the Internet Data Exchange Program logo or thumbnail logo and detailed information about them includes the name of the listing brokers.
