

















Address
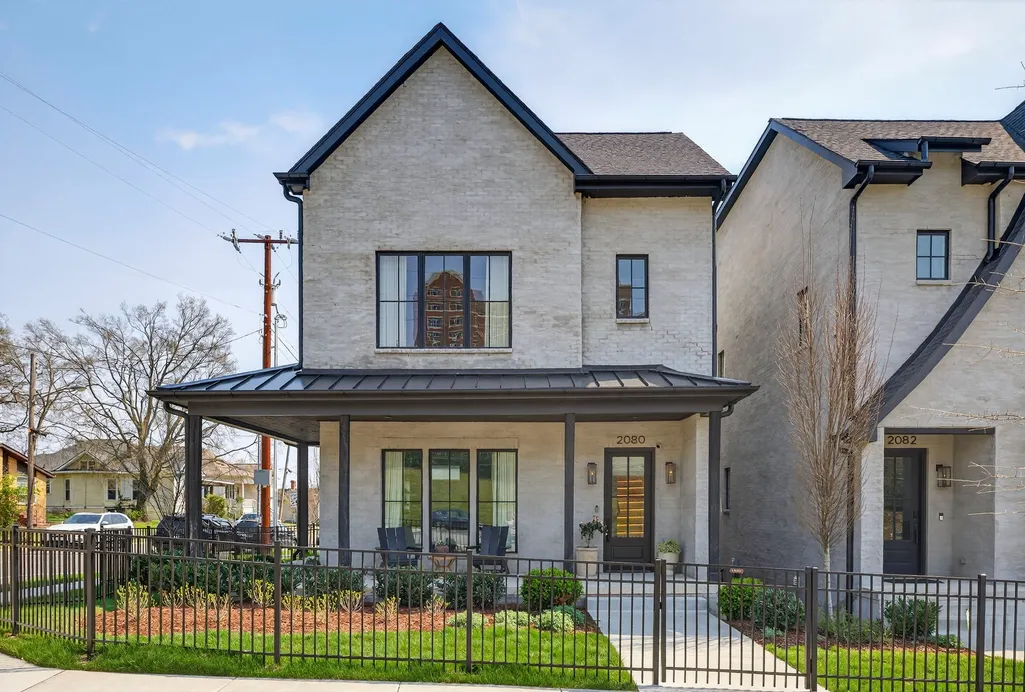
2080 12th Ave S, Nashville, TN
Price
$ 1,470,000
Property Attributes
- MLS#3547761
- TypeSingle Family
- Listing Status Active
- CountyDAVIDSON
- CityNashville
- NeighborhoodBate Avenue Residences
- Zip37204
- Style
- Year Built2022
- Taxes$ 12300
- Price$ 1,470,000
- Bedrooms4
- Full Bathrooms3
- Half Bathrooms1
- Sqr Footage2989
- Lot Size0.02 Acres
Data Source:
Listing courtesy of RealTracs MLS as distributed by MLS GRID
Property Description
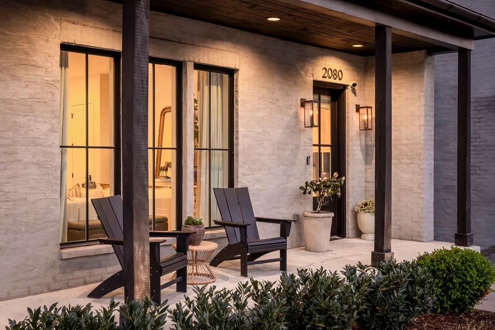
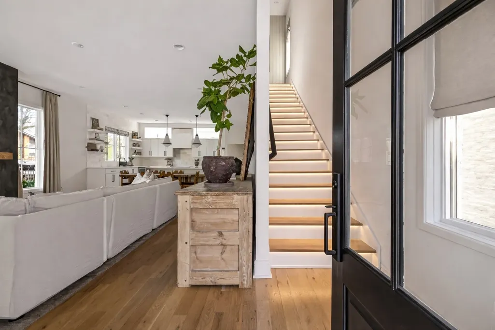
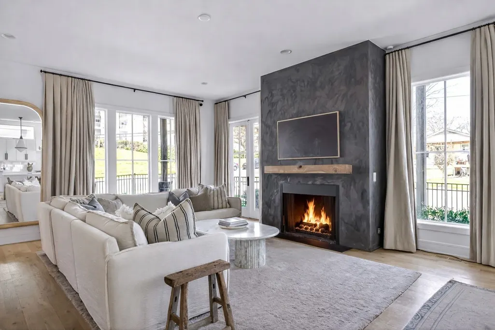
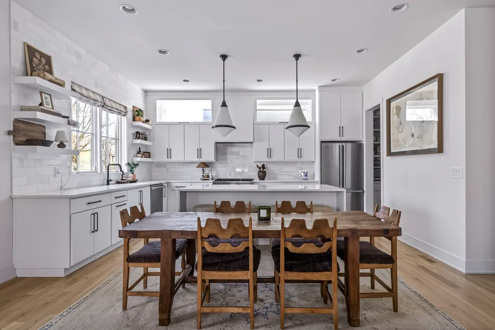
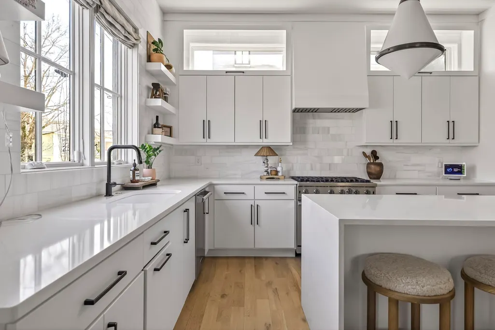
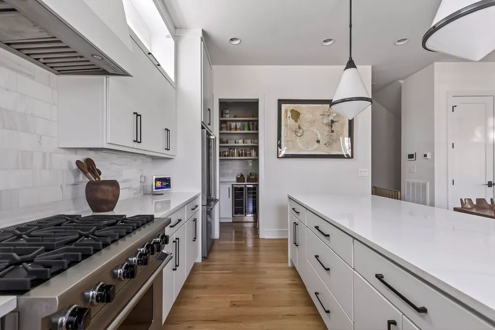
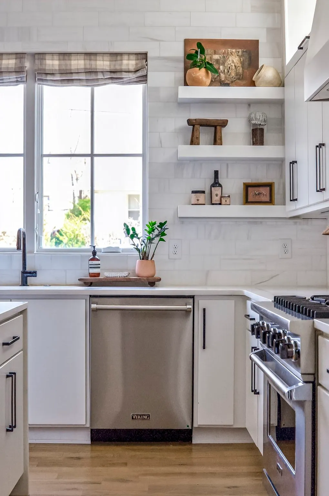
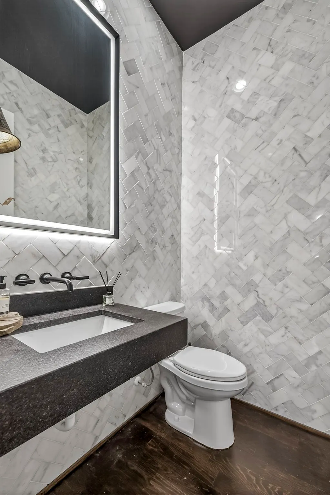
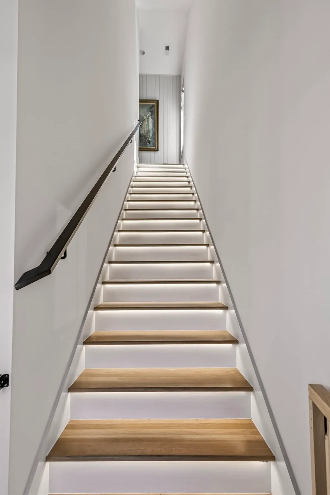
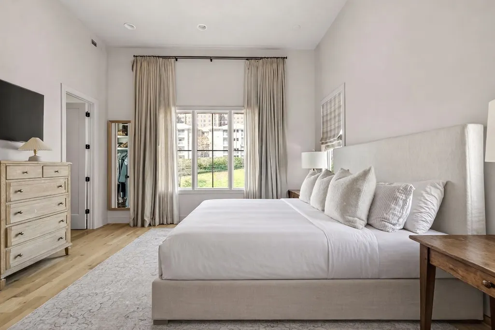
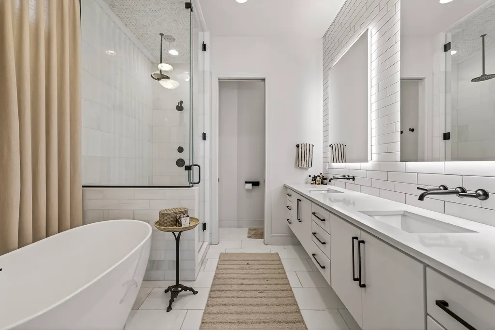
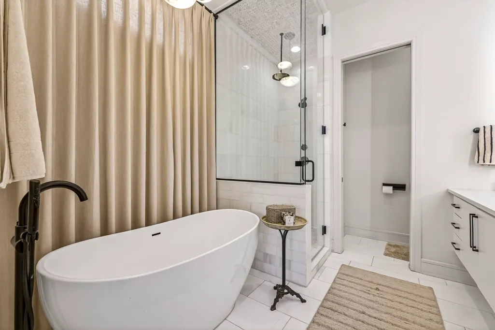
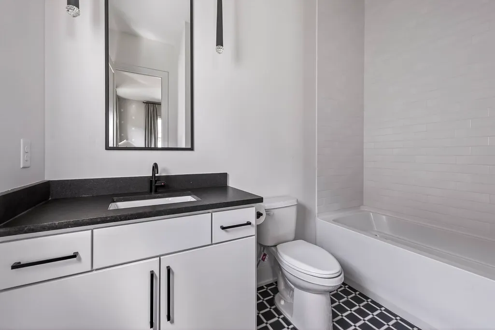
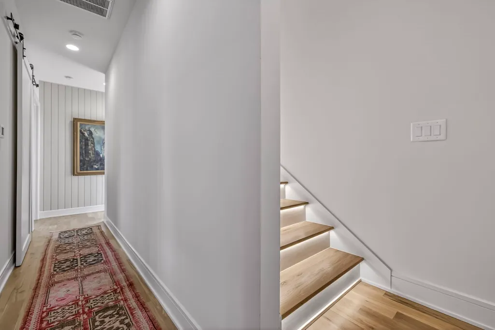
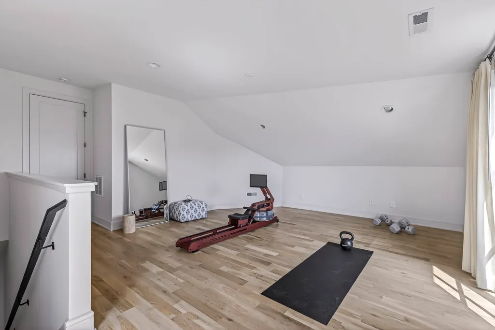
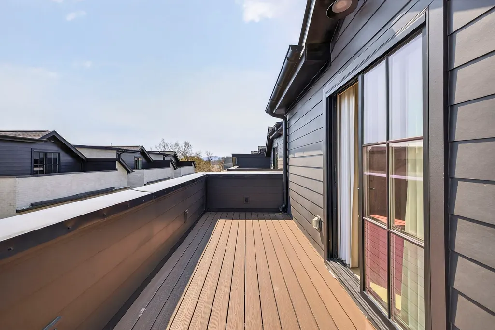
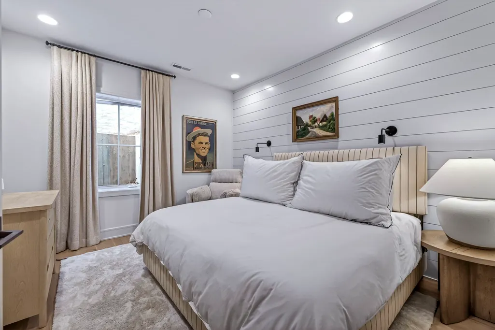
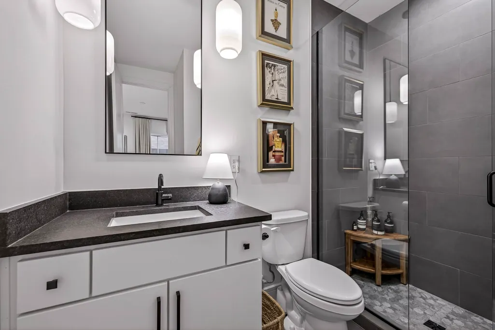
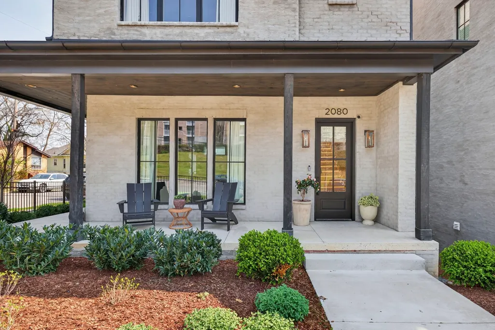
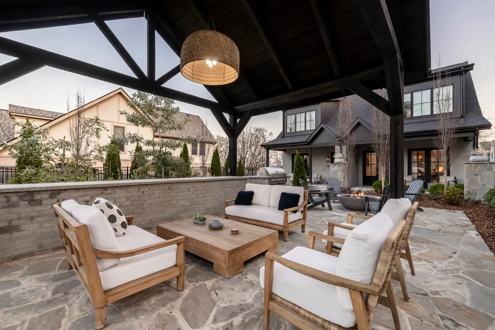
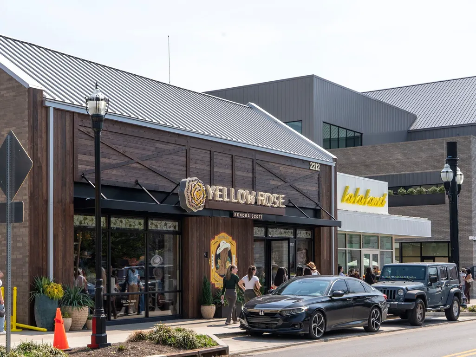
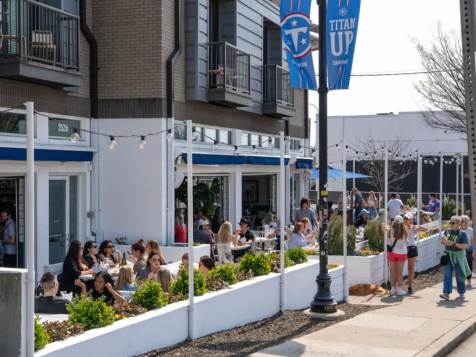
In the heart of one of Nashville’s most sought-after neighborhoods, 12 South, and moments from Belmont University, Sevier Park, top restaurants, and neighborhood favorites, this home is part of a luxury boutique community designed for elevated, low-maintenance living. With a true lock-and-leave lifestyle, it’s ideal for those who want the ease of coming and going without sacrificing style, space, or location. The interior is filled with natural light, featuring an open layout, elevated finishes, over $60K in custom drapery, and designer touches throughout. The kitchen, dining, and living spaces flow effortlessly—perfect for hosting or simply enjoying a slow morning at home. Upstairs, you’ll find the primary suite, an additional bedroom, and a flexible third space that can easily serve as a bonus room, workout space, home office, or additional bedroom. The primary suite feels like a true escape—quiet, private, and exactly where you’ll want to end your day. The lower level offers a private ensuite bedroom, creating an ideal setup for guests, a home office, or a tucked-away retreat that feels completely separate from the rest of the home. Residents also enjoy a thoughtfully designed outdoor gathering space with a communal grilling area and fire pit—perfect for evenings with friends or winding down after a long day. This is the kind of home that just feels good the moment you walk in, set in one of Nashville’s most loved neighborhoods with everything 12 South close by.
| Elementary School | Middle School | High School |
|---|---|---|
| Waverly-Belmont Elementary School | John Trotwood Moore Middle | Hillsboro Comp High School |
| Price History | |
|---|---|
| 9/13/2026 | Listed $1,470,000 |
General Features
| Living Area | 2989 |
|---|---|
| Sewer | Public Sewer |
| Heating | Central |
| Cooling | Central Air |
| Utilities | Water Available |
| Possession | Negotiable |
| Roof | Asphalt |
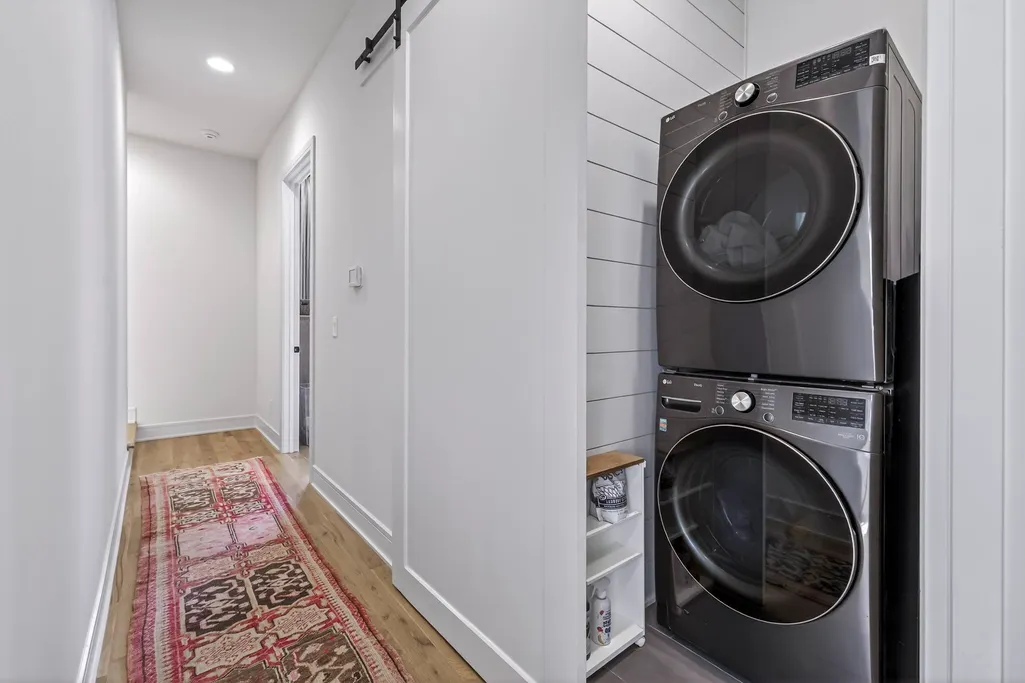
| Appliances | Gas Range,Dishwasher,Disposal,Dryer,Refrigerator,Washer |
| HOA Fee | 350 |
| Garage Spaces | 2 |
| Association Fee Includes | Maintenance Structure,Maintenance Grounds,Trash |
| Patio/Porch Features | Porch,Covered,Deck |
| Construction Materials | Brick |
| Year Built | 2022 |
| Stories Count | 4 |
| Topography | Corner Lot |
| Levels | Three Or More |
| Property Subtype | Single Family Residence |
| Assoc Fee Paid Per | Monthly |
| County | Davidson County,TN |
| New Construction | No |
| Property Type | Residential |
| Attached Garage | No |
| Subdivision Name | Bate Avenue Residences |
| Garage Y/N | Yes |
| Full Baths | 3 |
| Status | Active |
| Directions | From I-65,take Exit 81 (Wedgewood Ave),head east,turn right onto 12th Ave S,and continue south—the home will be on your right. |
| High School | Hillsboro Comp High School |
| City | Nashville |
| Senior Community Y/N | No |
| Lot Size Units | Acres |
| Elementary School | Waverly-Belmont Elementary School |
| Property Attached Y/N | Yes |
| Year Built Details | Existing |
| Tax Annual Amount | 12300 |
| Middle/Junior High School | John Trotwood Moore Middle |
| Building Area Units | Square Feet |
| Living Area Units | Square Feet |
| Standard Status | Active |
Interior Features
| Interior Amenities | High Ceilings,Pantry,Smart Camera(s)/Recording,Smart Thermostat,Walk-In Closet(s),Wet Bar,Kitchen Island |
|---|---|
| Basement | Finished,Partial |
| Flooring | Wood,Marble,Tile |
| Total Fireplaces | 1 |
| Common Walls | End Unit |
| Air Conditioning Y/N | Yes |
| Heating Y/N | Yes |
| Fireplace Y/N | Yes |
| Above Grade Finished Area | 2572 |
| Half Baths | 1 |
| Total Bedrooms | 4 |
| Below Grade Finished Area | 417 |
| Below Grade Finished Area Unit Type | Square Feet |
| LivingAreaSource | Professional Measurement |
| Below Grade Finished Area Source | Professional Measurement |
| Above Grade Finished Area Source | Professional Measurement |
| Above Grade Finished Area Unit Type | Square Feet |
| Total Baths | 4 |
Exterior Features
| Exterior Amenities | Balcony,Smart Camera(s)/Recording |
|---|---|
| Fencing | Front Yard |
| Parking Features | Alley Access |
| Lot Features | Corner Lot |
| Water Source | Public |
| Total Parking | 2 |
| Lot Size Area | 0.02 |
| Building Area Total | 2989 |
| Lot Size Acres | 0.02 |
| Lot Size Source | Calculated from Plat |
| Waterfront Y/N | No |
| Covered Spaces | 2 |
Amenities
- Foreclosure
- Views
- Short Sale
- New Construction
- Adult 55+
- Lease To Own
- No HOA Fees
- Furnished
- Primary On Main
- Air Conditioning
- Seller Finance
- Green
- Fixer Upper
- Horse
- Golf
- Fireplace
- Deck
- Garage
- Basement
- Pool
Property vs Single Family Average in 37204
Price
Taxes
Year Built
Visits
 The data relating to real estate for sale on this web site comes in part from the Internet Data Exchange Program of RealTracs Solutions as distributed by MLS Grid. Real estate listings held by brokerage firms other than Weichert, Realtors® - Big Dog Group are marked with the Internet Data Exchange Program logo or thumbnail logo and detailed information about them includes the name of the listing brokers.
