
Eco Friendly











Address
1419 Clairmonte Circle, Franklin, TN
Price
$ 699,500
Property Attributes
- MLS#3547845
- TypeSingle Family
- Listing Status Active
- CountyWILLIAMSON
- CityFranklin
- NeighborhoodClairmonte Subdivision
- Zip37064
- StyleTraditional
- Year Built1996
- Taxes$ 2599
- Price$ 699,500
- Bedrooms4
- Full Bathrooms2
- Half Bathrooms1
- Sqr Footage2128
- Lot Size0.14 Acres
Data Source:
Listing courtesy of RealTracs MLS as distributed by MLS GRID
Property Description
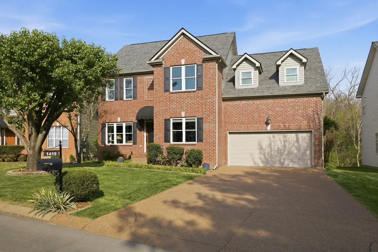
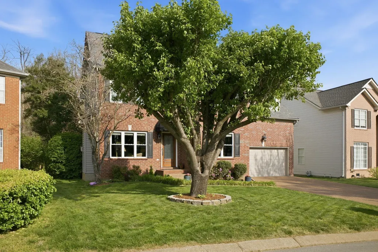
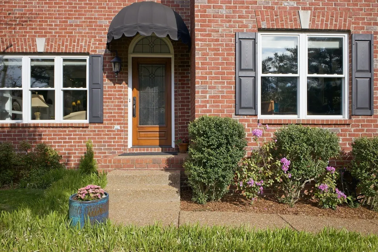
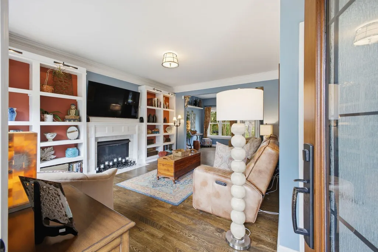
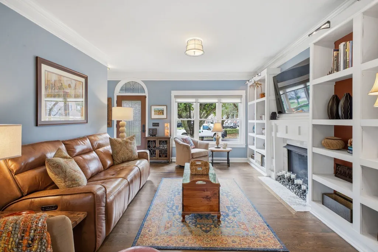
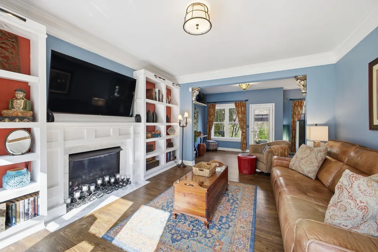
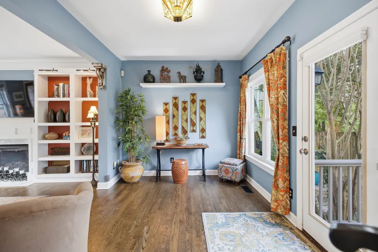
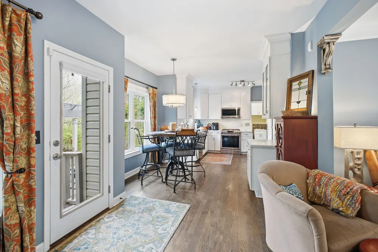
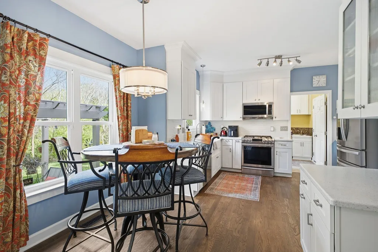
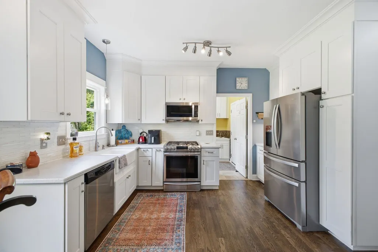
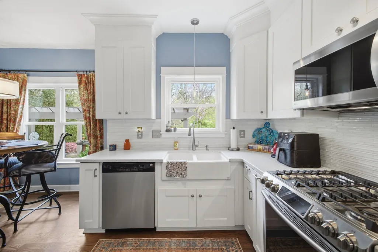
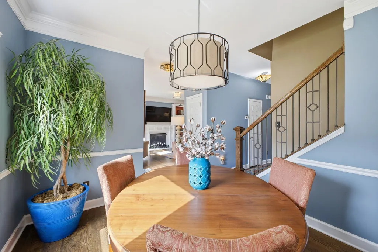
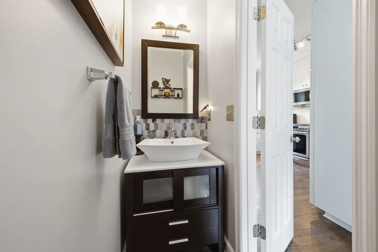
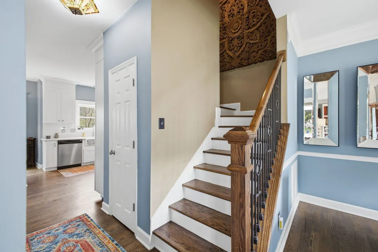
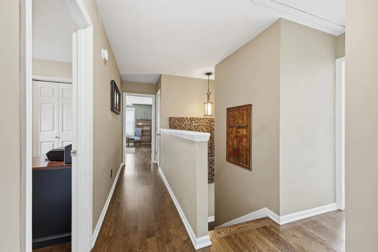
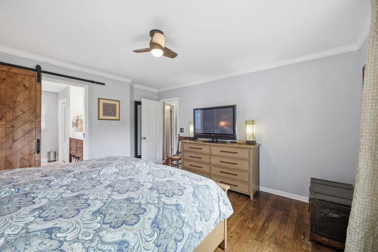
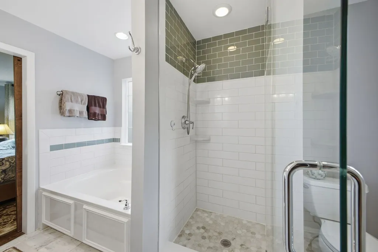
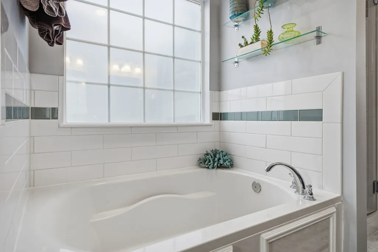
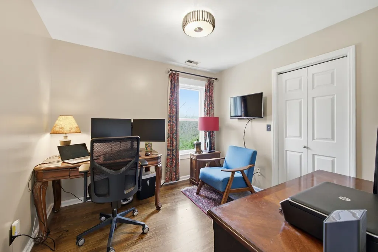
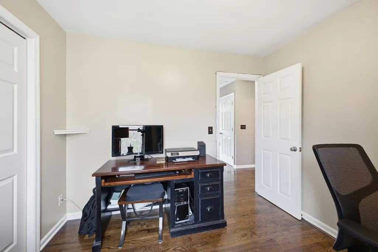
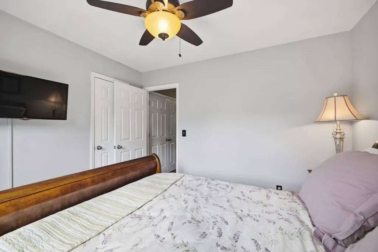
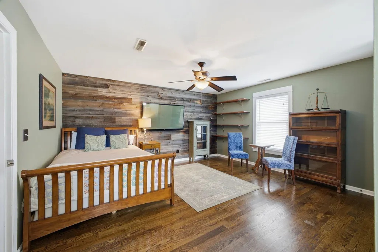
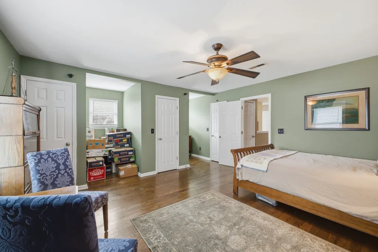
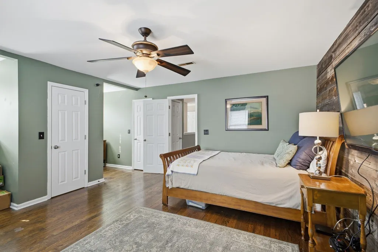
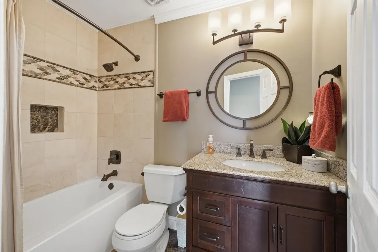
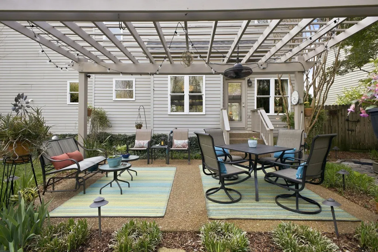
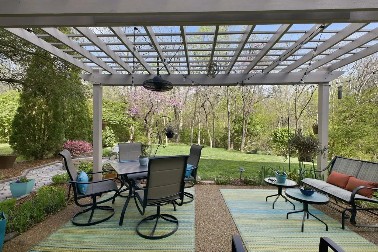
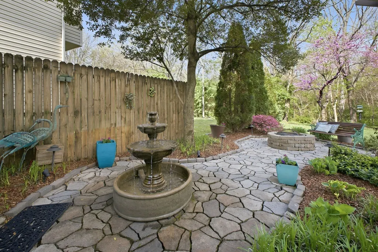
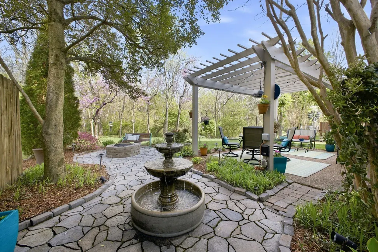
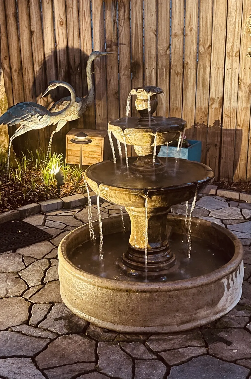
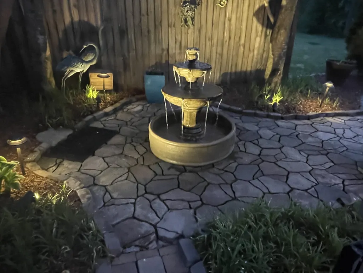
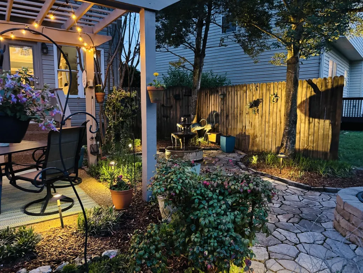
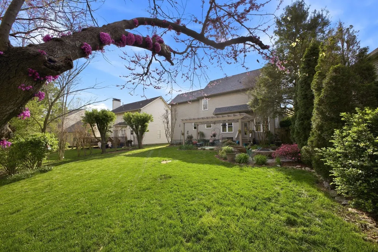
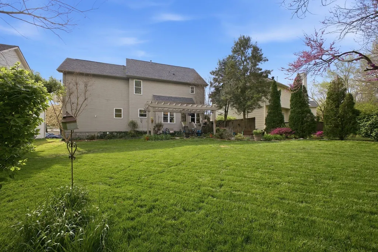
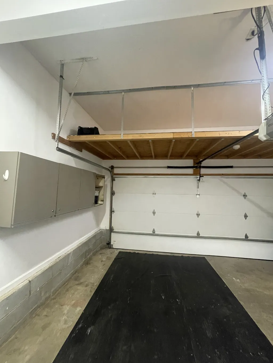
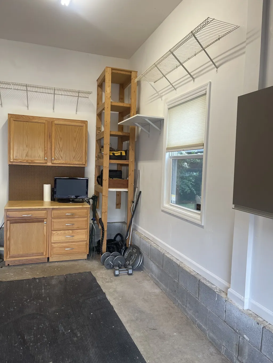
Beautifully maintained/upgraded home located on quiet cul-de-sac in such a convenient location so very close to downtown Franklin ~ Hardwood floors throughout ~ Energy efficient windows/back door installed 2021 Less than one year old upgraded roof~ New front door w/matching transom ~ Built-in bookcases in living room ~ Optional upstairs washer/dryer hookups ~ Gas cooktop kitchen range ~ New microwave (2025) ~ Primary bath recently renovated ~ Secondary bathroom upgraded ~ Fabulous laundry/mudroom on main level ~ Bedroom 4 could be used as a bonus room with three spacious closets great for storage/games.etc. ~ Tankless water heater ~ Insulated garage door ~ Pergola-covered (sun-reducing cover) patio plus open patio with fountain & fire pit for wonderful outdoor living ~ Partially fenced side yard w/speakeasy window in door ~ Serene/inviting and large back yard adjoining neighborhood wooded area ~ Outdoor living perfect for year-round enjoyment!! This backyard is a bird and wildlife sanctuary!!! (Over 30 different varieties of birds spotted)~Garage recently refreshed with tons of storage and built ins~
| Elementary School | Middle School | High School |
|---|---|---|
| Poplar Grove K-4 Elementary School | Poplar Grove 5-8 Middle School | Centennial High School |
| Price History | |
|---|---|
| 9/14/2026 | Listed $699,500 |
General Features
| Living Area | 2128 |
|---|---|
| Sewer | Public Sewer |
| Heating | Central,Natural Gas |
| Cooling | Central Air |
| Utilities | Natural Gas Available,Water Available |
| Possession | Close Of Escrow |
| Roof | Shingle |
| Appliances | Range,Disposal,Microwave,Refrigerator,Stainless Steel Appliance(s) |
| HOA Fee | 50 |
| Garage Spaces | 1 |
| Patio/Porch Features | Patio |
| Architectural Style | Traditional |
| Security Features | Carbon Monoxide Detector(s),Security System,Smoke Detector(s) |
| Construction Materials | Brick,Vinyl Siding |
| Year Built | 1996 |
| Stories Count | 2 |
| Topography | Cul-De-Sac,Level |
| Levels | Two |
| Property Subtype | Single Family Residence |
| Assoc Fee Paid Per | Monthly |
| County | Williamson County,TN |
| New Construction | No |
| Property Type | Residential |
| Attached Garage | Yes |
| Subdivision Name | Clairmonte Subdivision |
| Garage Y/N | Yes |
| Full Baths | 2 |
| Status | Active |
| Buyer Financing | Conventional,FHA,VA |
| Directions | Highway 96 WEST; (L) Clairmonte Drive (R) Clairmonte Circle to cul-de-sac. Home is on the right |
| High School | Centennial High School |
| City | Franklin |
| Senior Community Y/N | No |
| Lot Size Units | Acres |
| Elementary School | Poplar Grove K-4 |
| Property Attached Y/N | No |
| Year Built Details | Existing |
| Tax Annual Amount | 2599 |
| Middle/Junior High School | Poplar Grove 5-8 |
| Building Area Units | Square Feet |
| Living Area Units | Square Feet |
| Standard Status | Active |
Interior Features
| Interior Amenities | Bookcases,Built-in Features,Ceiling Fan(s),Extra Closets,Redecorated,Walk-In Closet(s) |
|---|---|
| Basement | Crawl Space |
| Flooring | Wood,Marble,Tile |
| Air Conditioning Y/N | Yes |
| Heating Y/N | Yes |
| Above Grade Finished Area | 2128 |
| Half Baths | 1 |
| Laundry Features | Electric Dryer Hookup,Washer Hookup |
| Total Bedrooms | 4 |
| Below Grade Finished Area Unit Type | Square Feet |
| LivingAreaSource | Professional Measurement |
| Below Grade Finished Area Source | Professional Measurement |
| Above Grade Finished Area Source | Professional Measurement |
| Above Grade Finished Area Unit Type | Square Feet |
| Total Baths | 3 |
Exterior Features
| Parking Features | Attached |
|---|---|
| Lot Features | Cul-De-Sac,Level |
| Water Source | Public |
| Total Parking | 1 |
| Lot Size Area | 0.14 |
| Building Area Total | 2128 |
| Lot Dimensions | 61 X 100 |
| Lot Size Acres | 0.14 |
| Lot Size Source | Calculated from Plat |
| Waterfront Y/N | No |
| Covered Spaces | 1 |
Amenities
- Foreclosure
- Views
- Short Sale
- New Construction
- Adult 55+
- Lease To Own
- No HOA Fees
- Furnished
- Primary On Main
- Air Conditioning
- Seller Finance
- Green
- Fixer Upper
- Horse
- Golf
- Fireplace
- Deck
- Garage
- Basement
- Pool
Property vs Single Family Average in 37064
Price
Taxes
Year Built
Visits
 The data relating to real estate for sale on this web site comes in part from the Internet Data Exchange Program of RealTracs Solutions as distributed by MLS Grid. Real estate listings held by brokerage firms other than Weichert, Realtors® - Big Dog Group are marked with the Internet Data Exchange Program logo or thumbnail logo and detailed information about them includes the name of the listing brokers.
