






















Address
1006 Cumberland Valley Dr, Franklin, TN
Price
$ 1,229,900
Property Attributes
- MLS#3592044
- TypeSingle Family
- Listing Status Active
- CountyWILLIAMSON
- CityFranklin
- NeighborhoodHighlands @ Ladd Park Sec37
- Zip37064
- Style
- Year Built2020
- Taxes$ 4516
- Price$ 1,229,900
- Bedrooms4
- Full Bathrooms3
- Half Bathrooms1
- Sqr Footage3508
- Lot Size0.35 Acres
Data Source:
Listing courtesy of RealTracs MLS as distributed by MLS GRID
Property Description
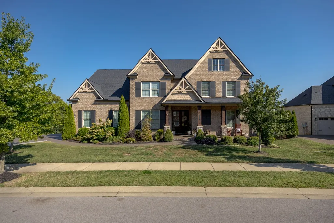
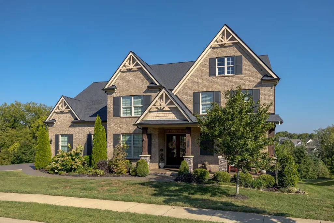
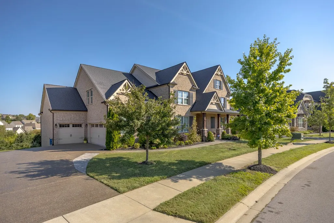
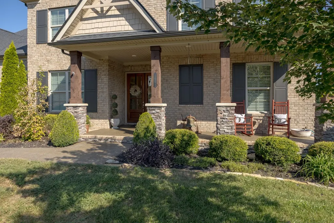
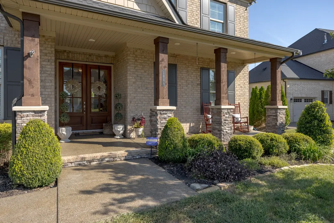
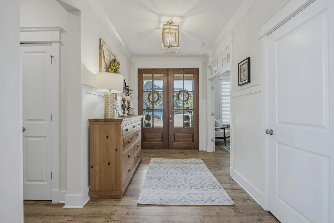
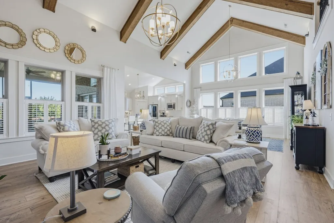
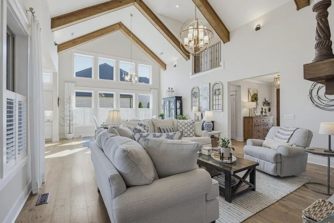
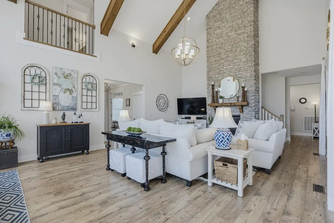
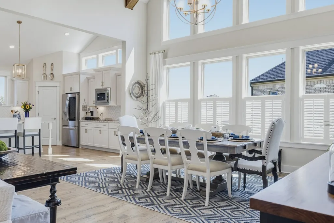
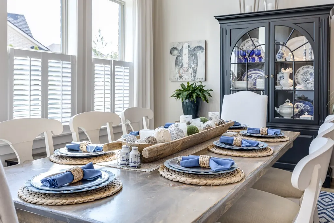
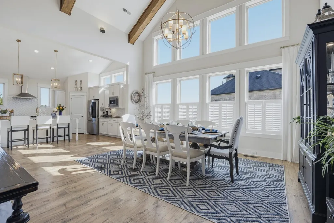
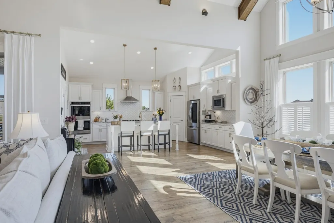
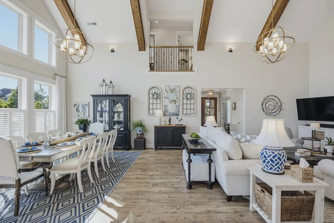
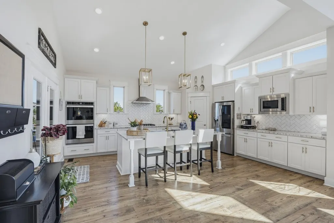
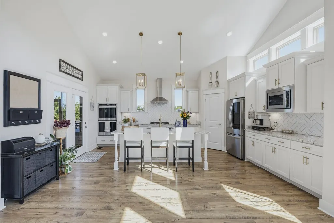
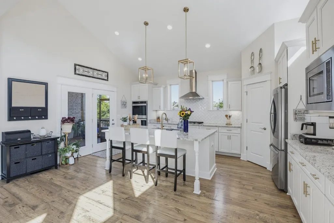
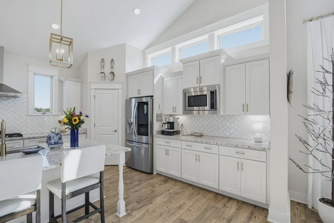
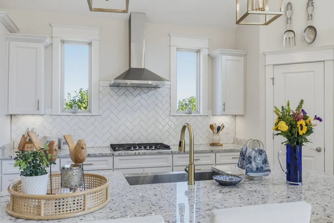
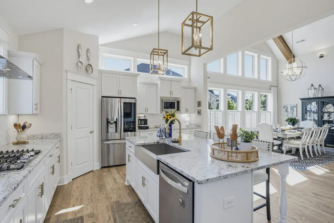
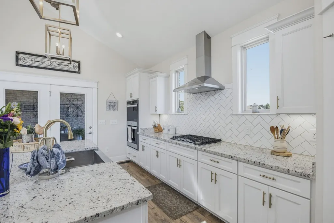
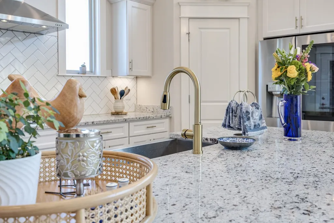
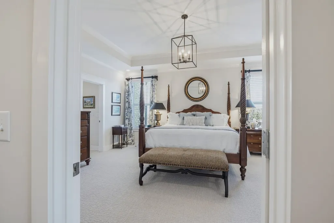
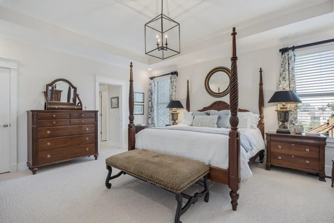
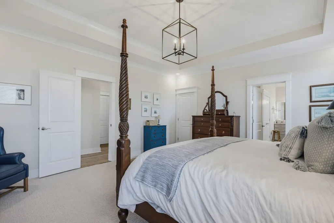
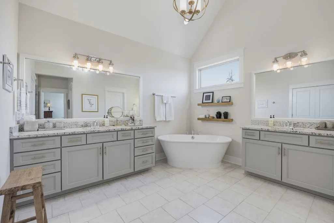
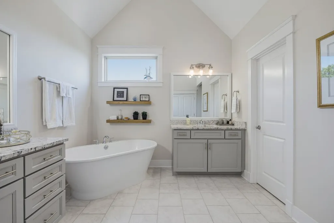
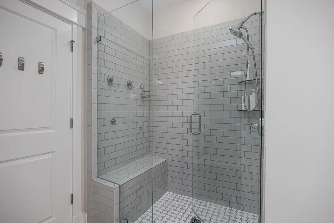
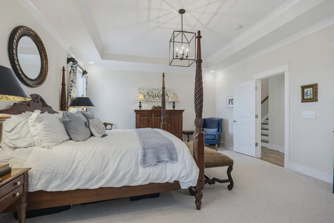
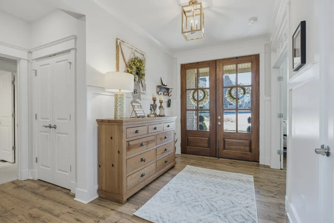
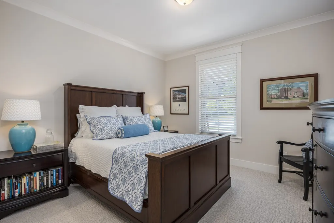
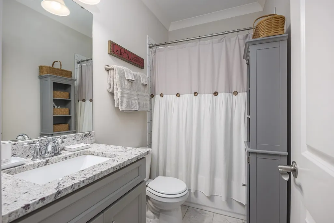
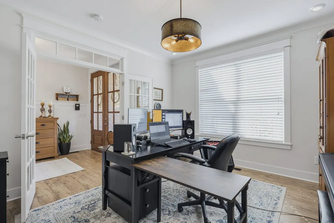
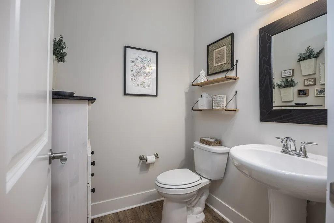
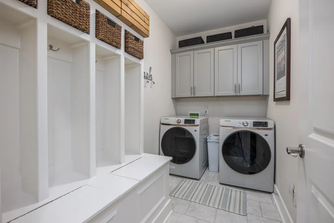
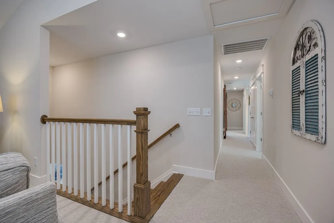
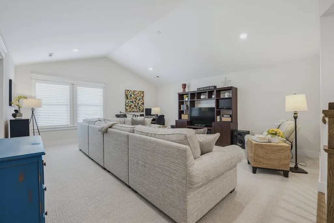
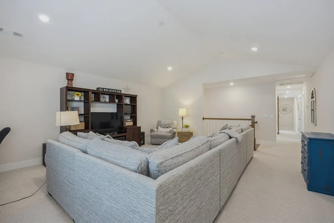
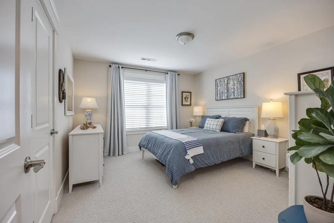
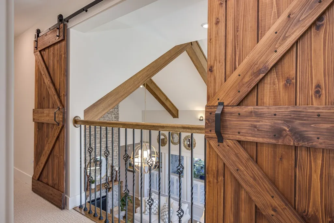
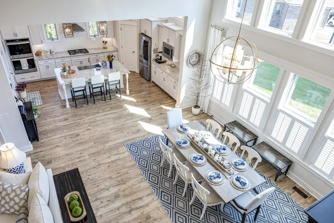
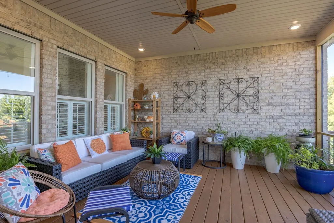
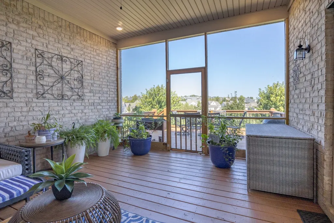
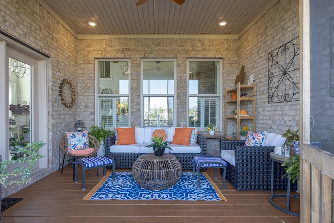
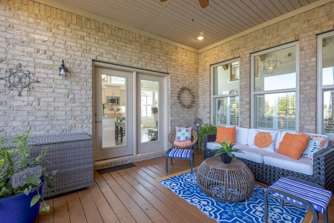
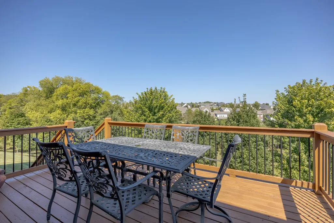
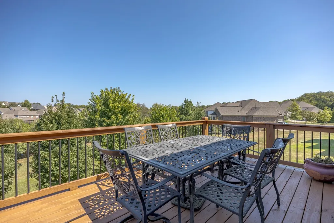
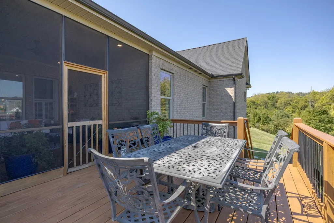
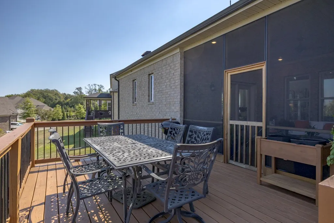
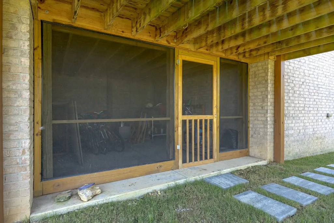
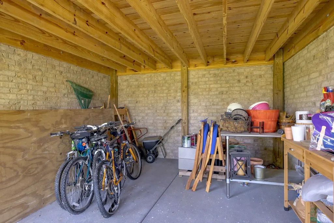
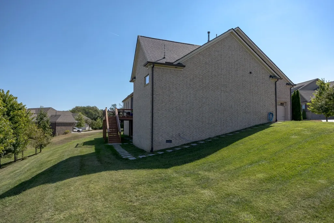
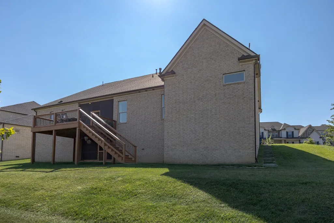
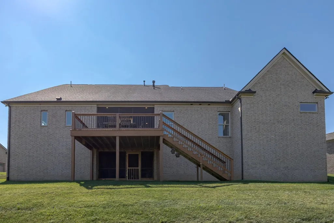
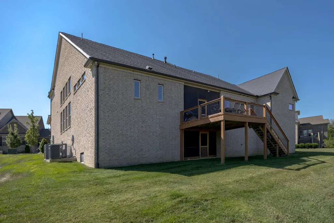
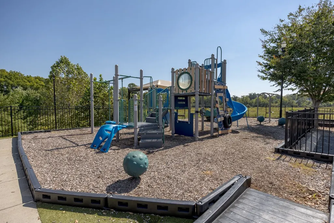
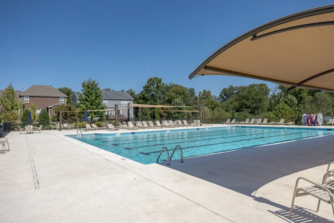
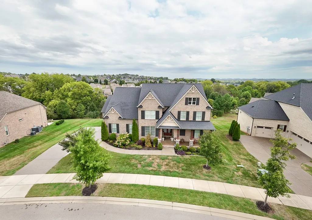
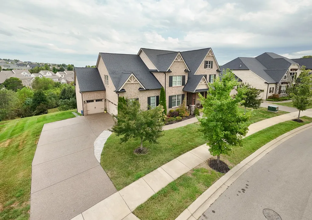
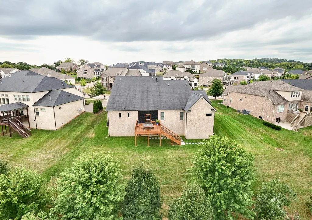
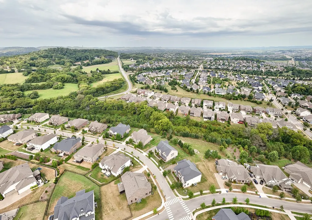
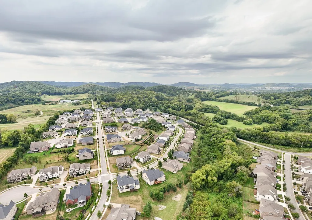
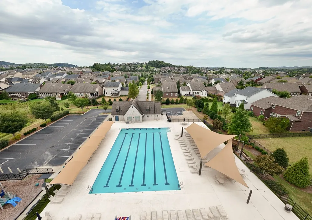
A premium homesite, impressive outdoor living, and a thoughtfully designed floor plan set this Franklin home apart. Positioned on an oversized lot with open green space behind, the home offers privacy while remaining close to everything Franklin has to offer. Sidewalks and trails throughout the neighborhood make it easy to enjoy the outdoors, and the community is known for its beautiful homes and welcoming atmosphere. The spacious interior features high ceilings, new carpeting, and a versatile floor plan. The main-level primary suite provides a private retreat as well as the convenience of his and hers closets, while a secondary private in-law suite accommodates guests or additional family members. A main-level flex room with walk-in closet can serve as an office or fifth bedroom. The Great Room features a soaring ceiling and Cafe plantation shutters, while the kitchen includes upgraded microwave and dishwasher. Upstairs offers generously sized secondary bedrooms and a large bonus room. Storage is abundant, including a dedicated insulated and drywalled walk-in storage area off the bonus room and an oversized walk-through closet on the main level. The three-car garage is fully insulated for improved temperature and sound control. Outdoor living shines with a screened porch leading to an additional open deck. Beneath the deck, a second screened and poured patio offers space for lawn storage or relaxing. Mature landscaping, irrigation, and thoughtfully placed stepping stones add beauty and convenience. The roof, HVAC, and water heater are approximately 6.5 years old, with HVAC serviced in spring 2025. Community amenities include a clubhouse, two pools, two playgrounds, walking trails, and a canoe launch into the Harpeth River.
| Elementary School | Middle School | High School |
|---|---|---|
| Creekside Elementary School | Fred J Page Middle School | Fred J Page High School |
| Price History | |
|---|---|
| 9/15/2026 | Listed $1,229,900 |
General Features
| Living Area | 3508 |
|---|---|
| Sewer | Public Sewer |
| Heating | Central,Natural Gas |
| Cooling | Central Air,Electric |
| Utilities | Electricity Available,Natural Gas Available,Water Available |
| Possession | Close Of Escrow |
| Roof | Shingle |
| Appliances | Built-In Electric Oven,Built-In Gas Range,Cooktop,Dishwasher,Disposal,Microwave,Refrigerator,Stainless Steel Appliance(s) |
| HOA Fee | 115 |
| Garage Spaces | 3 |
| Association Fee Includes | Recreation Facilities |
| Patio/Porch Features | Deck,Covered,Porch,Screened |
| Security Features | Fire Alarm,Security System,Smoke Detector(s) |
| Construction Materials | Brick |
| Pets Allowed | Yes |
| Year Built | 2020 |
| Stories Count | 2 |
| Topography | Sloped |
| Levels | Two |
| Property Subtype | Single Family Residence |
| HOA Fee 2 | 1300 |
| Assoc Fee Paid Per | Monthly |
| County | Williamson County,TN |
| New Construction | No |
| Property Type | Residential |
| Association Amenities | Clubhouse,Park,Playground,Pool,Sidewalks,Underground Utilities,Trail(s) |
| Attached Garage | Yes |
| Energy Efficient | Thermostat |
| Subdivision Name | Highlands @ Ladd Park Sec37 |
| Garage Y/N | Yes |
| Full Baths | 3 |
| Status | Active |
| Directions | From I-65 S,take exit 61 onto Peytonsville Rd,turn right,then turn left onto Long Ln,turn left onto Tripp Cresent Dr,turn left onto Cumberland Valley Dr,house is on the left |
| High School | Fred J Page High School |
| City | Franklin |
| Senior Community Y/N | No |
| Open Parking Spaces | 3 |
| Lot Size Units | Acres |
| HOA Fee 2 Frequency | One Time |
| Elementary School | Creekside Elementary School |
| Property Attached Y/N | No |
| Year Built Details | Existing |
| Tax Annual Amount | 4516 |
| Middle/Junior High School | Fred J Page Middle School |
| Building Area Units | Square Feet |
| Living Area Units | Square Feet |
| Standard Status | Active |
Interior Features
| Interior Amenities | Entrance Foyer,High Ceilings,Open Floorplan,Pantry,Walk-In Closet(s) |
|---|---|
| Basement | Crawl Space |
| Flooring | Carpet,Luxury Vinyl,Tile |
| Total Fireplaces | 1 |
| Air Conditioning Y/N | Yes |
| Heating Y/N | Yes |
| Fireplace Y/N | Yes |
| Above Grade Finished Area | 3508 |
| Half Baths | 1 |
| Total Bedrooms | 4 |
| Main Level Bedrooms | 2 |
| Below Grade Finished Area Unit Type | Square Feet |
| LivingAreaSource | Assessor |
| Below Grade Finished Area Source | Assessor |
| Above Grade Finished Area Source | Assessor |
| Above Grade Finished Area Unit Type | Square Feet |
| Total Baths | 4 |
Exterior Features
| Parking Features | Garage Door Opener,Attached,Aggregate |
|---|---|
| Lot Features | Sloped |
| Water Source | Private |
| Total Parking | 6 |
| Lot Size Area | 0.35 |
| Building Area Total | 3508 |
| Lot Dimensions | 101.9 X 130 |
| Lot Size Acres | 0.35 |
| Lot Size Source | Calculated from Plat |
| Waterfront Y/N | No |
| Covered Spaces | 3 |
| Other Equipment | Irrigation System |
Amenities
- Foreclosure
- Views
- Short Sale
- New Construction
- Adult 55+
- Lease To Own
- No HOA Fees
- Furnished
- Primary On Main
- Air Conditioning
- Seller Finance
- Green
- Fixer Upper
- Horse
- Golf
- Fireplace
- Deck
- Garage
- Basement
- Pool
Property vs Single Family Average in 37064
Price
Taxes
Year Built
 The data relating to real estate for sale on this web site comes in part from the Internet Data Exchange Program of RealTracs Solutions as distributed by MLS Grid. Real estate listings held by brokerage firms other than Weichert, Realtors® - Big Dog Group are marked with the Internet Data Exchange Program logo or thumbnail logo and detailed information about them includes the name of the listing brokers.
