











Address
625 Calverton Ln, Brentwood, TN
Price
$ 1,950,000
Property Attributes
- MLS#3592461
- TypeSingle Family
- Listing Status Active
- CountyWILLIAMSON
- CityBrentwood
- NeighborhoodWetherbrooke
- Zip37027
- StyleTraditional
- Year Built2007
- Taxes$ 6477
- Price$ 1,950,000
- Bedrooms5
- Full Bathrooms5
- Half Bathrooms1
- Sqr Footage5045
- Lot Size0.43 Acres
Data Source:
Listing courtesy of RealTracs MLS as distributed by MLS GRID
Property Description
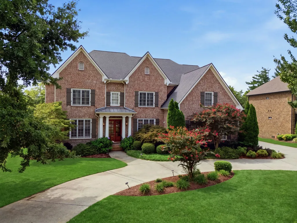
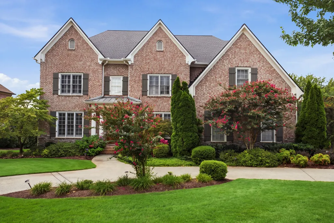
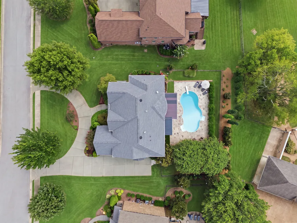
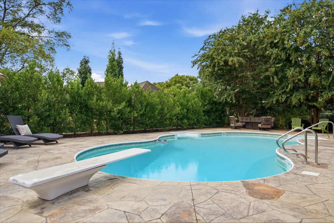
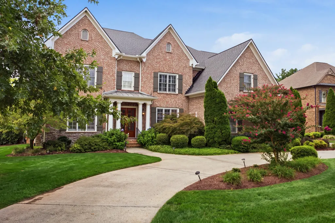
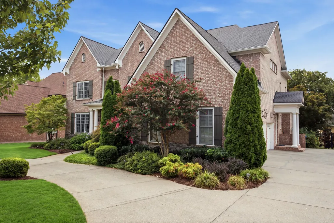
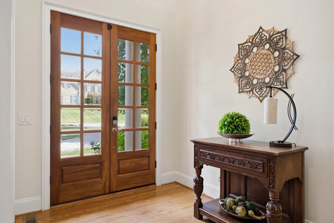
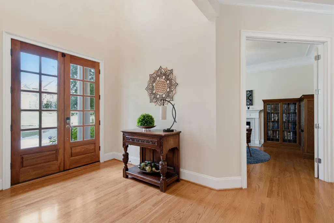
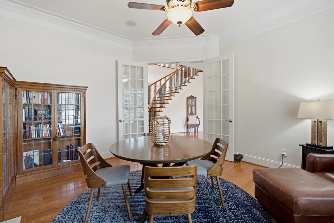
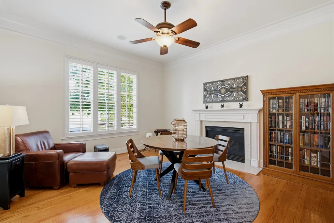
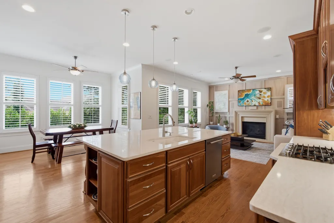
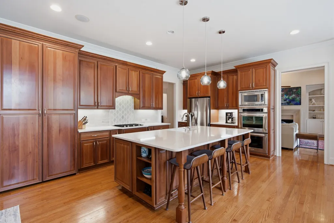
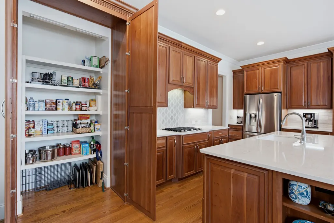
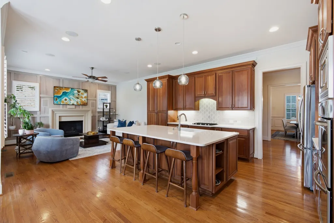
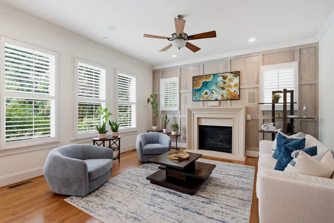
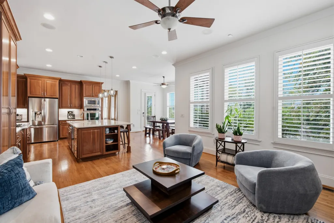
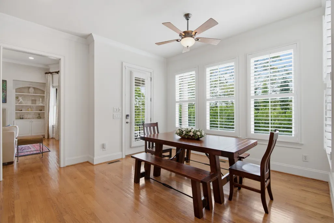
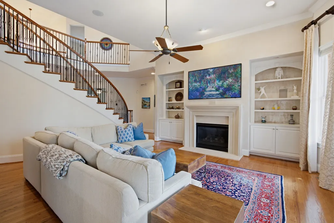
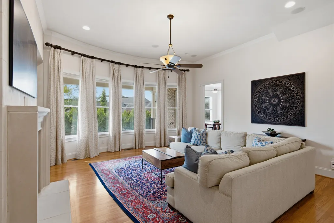
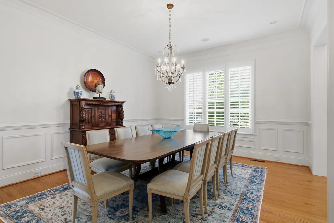
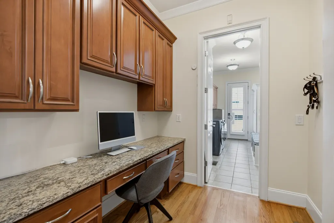
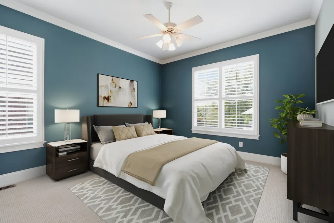
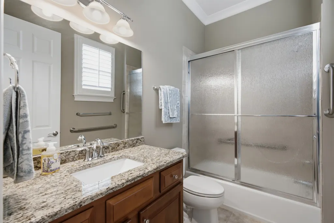
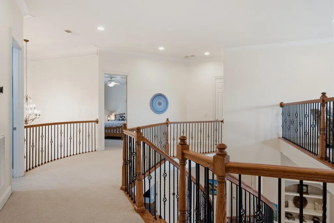
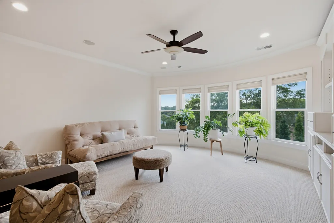
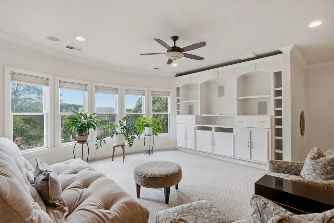
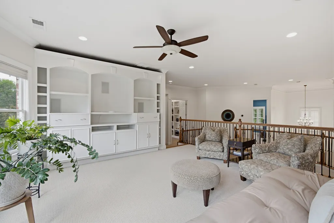
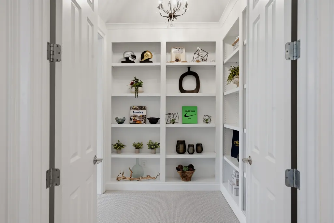
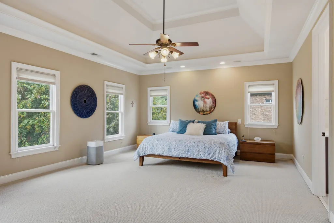
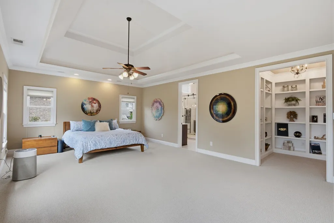
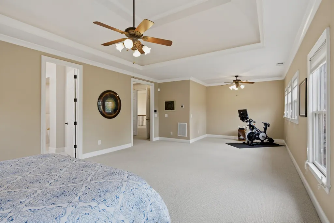
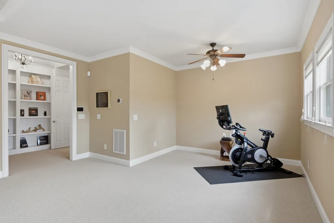
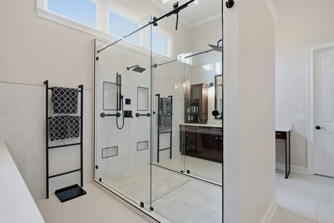
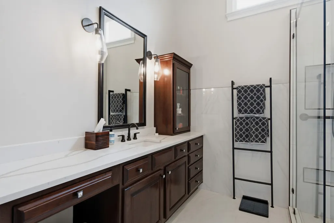
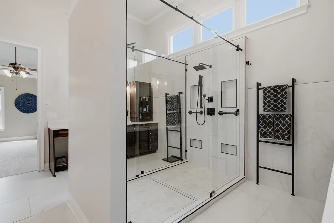
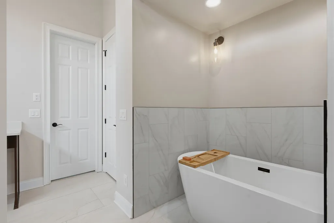
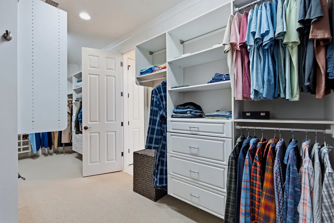
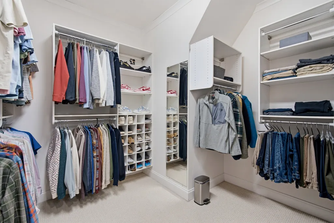
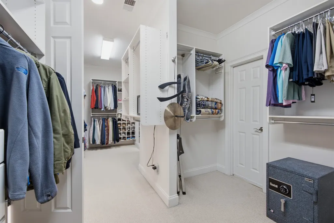
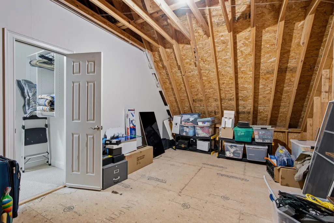
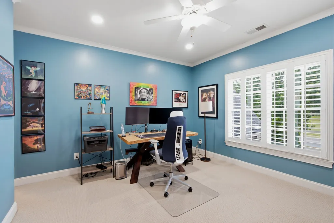
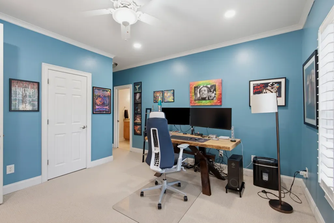
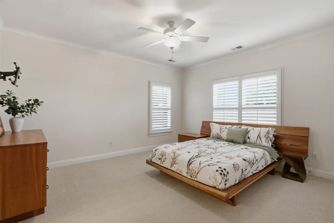
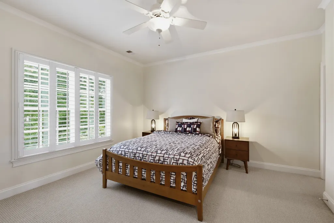
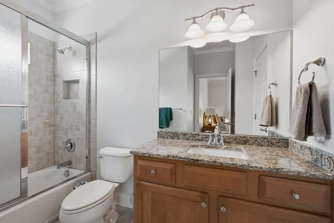
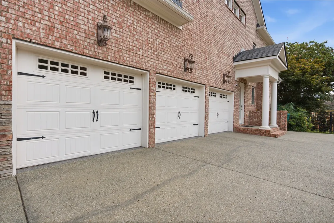
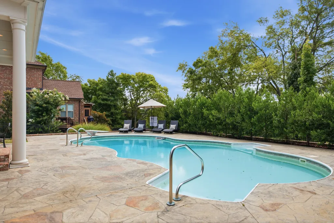
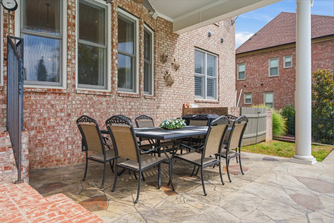
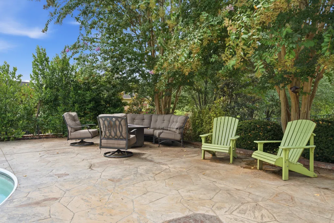
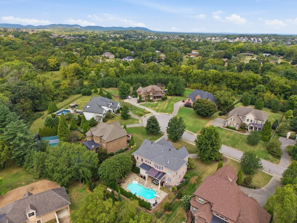
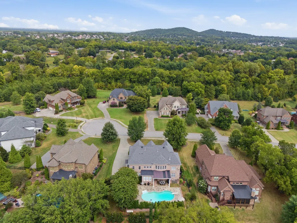
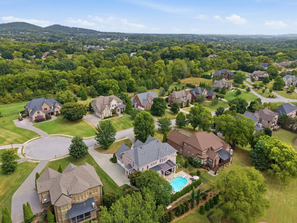
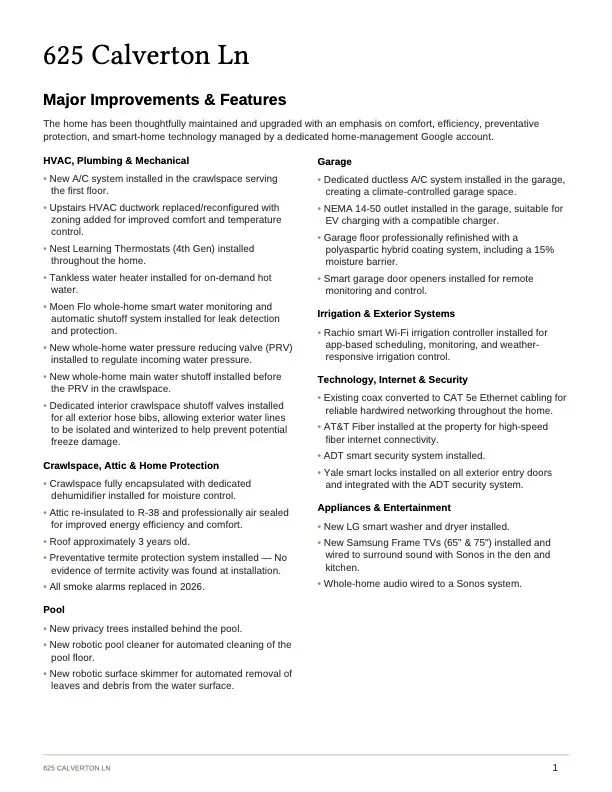
BRENTWOOD, WILLIAMSON COUNTY, TOP RATED SCHOOLS, UNDER $2 MILLION WITH A POOL!! This home has 5 BEDROOMS, each with its own ensuite bathroom, a FULLY ENCAPSULATED CRAWLSPACE, NEW ROOF IN 2023, 2 HVACs (2020 & 2026), 11-ZONE IRRIGATION, whole-home SONOS SOUND SYSTEM, and MORE! Walk through the beautiful French doors into the grand foyer, where 20+ foot ceilings and tons of natural light make the home feel open and airy. Downstairs, you’ll find hardwood floors, formal dining room with butler's pantry, an office with french doors, PLANTATION SHUTTERS throughout, and a guest bedroom with its own ensuite bath. The kitchen offers bright white QUARTZ countertops, STAINLESS STEEL appliances including a DOUBLE OVEN, GAS RANGE, a hidden walk-in pantry, and extra storage cabinets under the oversized kitchen island. In addition to the more formal great room, there’s also a cozy den area right off the kitchen, making the entire downstairs an easy space to hang out and entertain. Upstairs, you’ll find an open loft area/bonus room and the remaining 4 bedrooms, including the HUGE PRIMARY SUITE with its own elevated entry and tons of built-ins. The primary bathroom has a MASSIVE 5x8 glass shower, double vanities, and a separate soaking tub. The primary closet has built-ins and drawers throughout, and easy access to walk-out attic storage! Back downstairs, the THREE CAR GARAGE has NEW EPOXY FLOORING, a TANKLESS WATER HEATER, AND ITS OWN AC UNIT for climate controlled storage or workspace. But, let's get to the crown jewel of the property... YOUR VERY OWN PRIVATE SALTWATER POOL surrounded by beautiful hardscaping and lush privacy arborvitae just off the covered back patio! Your own serene oasis awaits you right here in Brentwood!! This home literally has it all..SEE LIST OF UPGRADES AND IMPROVEMENTS ATTACHED. This is a steal at this price so come see it before it's gone!
| Elementary School | Middle School | High School |
|---|---|---|
| Edmondson Elementary | Brentwood Middle School | Brentwood High School |
| Price History | |
|---|---|
| 9/15/2026 | Listed $1,950,000 |
General Features
| Living Area | 5045 |
|---|---|
| Sewer | Public Sewer |
| Heating | Central,Natural Gas |
| Cooling | Central Air |
| Utilities | Natural Gas Available,Water Available,Cable Connected |
| Possession | Negotiable |
| Roof | Shingle |
| Appliances | Double Oven,Electric Oven,Cooktop,Dishwasher,Disposal,Dryer,Microwave,Refrigerator,Stainless Steel Appliance(s),Washer |
| HOA Fee | 100 |
| Garage Spaces | 3 |
| Association Fee Includes | Maintenance Grounds |
| Patio/Porch Features | Patio,Covered |
| Architectural Style | Traditional |
| Security Features | Carbon Monoxide Detector(s),Fire Alarm,Security System,Smoke Detector(s) |
| Construction Materials | Brick,Stone |
| Pets Allowed | Yes |
| Year Built | 2007 |
| Stories Count | 2 |
| Levels | Two |
| Property Subtype | Single Family Residence |
| Assoc Fee Paid Per | Monthly |
| County | Williamson County,TN |
| New Construction | No |
| Property Type | Residential |
| Attached Garage | No |
| Energy Efficient | Thermostat,Water Heater |
| Subdivision Name | Wetherbrooke Sec 3 |
| Garage Y/N | Yes |
| Full Baths | 5 |
| Status | Active |
| Buyer Financing | Conventional,FHA,VA |
| Directions | I-65 to Concord Rd (exit 71). Head EAST on Concord Rd,turn LEFT onto Edmondson Pike. Turn RIGHT onto Liberty Church Rd which becomes Sunset Road. Continue straight at stop sign and go around round-ab |
| High School | Brentwood High School |
| City | Brentwood |
| Senior Community Y/N | No |
| Lot Size Units | Acres |
| Elementary School | Edmondson Elementary |
| Property Attached Y/N | No |
| Year Built Details | Existing |
| Tax Annual Amount | 6477 |
| Middle/Junior High School | Brentwood Middle School |
| Building Area Units | Square Feet |
| Living Area Units | Square Feet |
| Standard Status | Active |
Interior Features
| Interior Amenities | High Speed Internet |
|---|---|
| Basement | Crawl Space |
| Flooring | Carpet,Wood,Tile |
| Total Fireplaces | 3 |
| Air Conditioning Y/N | Yes |
| Heating Y/N | Yes |
| Fireplace Y/N | Yes |
| Above Grade Finished Area | 5045 |
| Half Baths | 1 |
| Laundry Features | Electric Dryer Hookup,Washer Hookup |
| Total Bedrooms | 5 |
| Main Level Bedrooms | 1 |
| Below Grade Finished Area Unit Type | Square Feet |
| LivingAreaSource | Other |
| Below Grade Finished Area Source | Other |
| Above Grade Finished Area Source | Other |
| Above Grade Finished Area Unit Type | Square Feet |
| Total Baths | 6 |
Exterior Features
| Exterior Amenities | Smart Lock(s) |
|---|---|
| Parking Features | Garage Faces Side,Aggregate,Circular Driveway |
| Water Source | Public |
| Total Parking | 3 |
| Lot Size Area | 0.43 |
| Building Area Total | 5045 |
| Lot Dimensions | 110 X 179 |
| Lot Size Acres | 0.43 |
| Lot Size Source | Calculated from Plat |
| Waterfront Y/N | No |
| Covered Spaces | 3 |
| Other Equipment | Irrigation System |
Amenities
- Foreclosure
- Views
- Short Sale
- New Construction
- Adult 55+
- Lease To Own
- No HOA Fees
- Furnished
- Primary On Main
- Air Conditioning
- Seller Finance
- Green
- Fixer Upper
- Horse
- Golf
- Fireplace
- Deck
- Garage
- Basement
- Pool
Property vs Single Family Average in 37027
Price
Taxes
Year Built
Visits
 The data relating to real estate for sale on this web site comes in part from the Internet Data Exchange Program of RealTracs Solutions as distributed by MLS Grid. Real estate listings held by brokerage firms other than Weichert, Realtors® - Big Dog Group are marked with the Internet Data Exchange Program logo or thumbnail logo and detailed information about them includes the name of the listing brokers.
