
Views - New Construction - Golf Course

















Address
541 Turtle Creek Dr, Brentwood, TN
Price
$ 4,700,000
Property Attributes
- MLS#3596251
- TypeSingle Family
- Listing Status Active
- CountyWILLIAMSON
- CityBrentwood
- NeighborhoodBelle Rive 2
- Zip37027
- Style
- Year Built2026
- Taxes$ 2328
- Price$ 4,700,000
- Bedrooms7
- Full Bathrooms8
- Half Bathrooms2
- Sqr Footage6794
- Lot Size0.78 Acres
Data Source:
Listing courtesy of RealTracs MLS as distributed by MLS GRID
Property Description
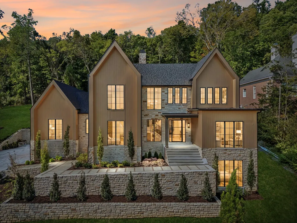
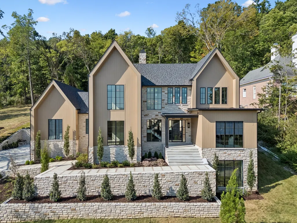
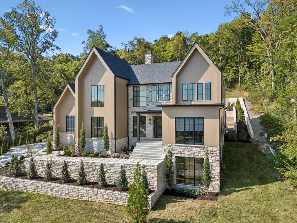
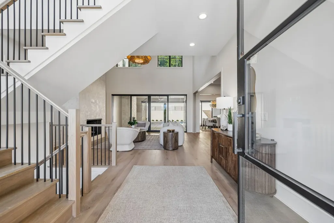
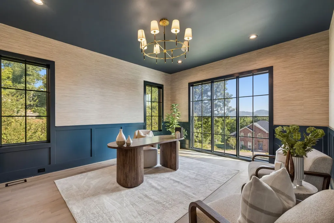
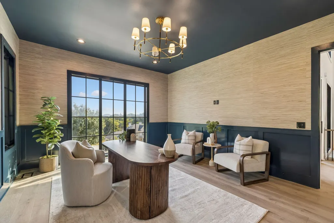
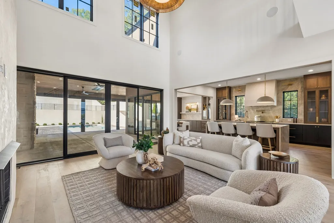
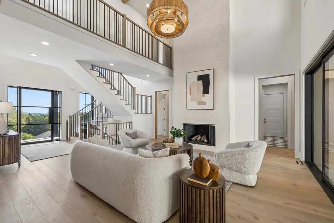
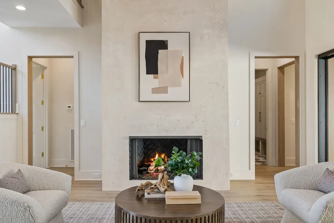
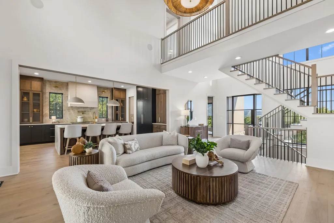
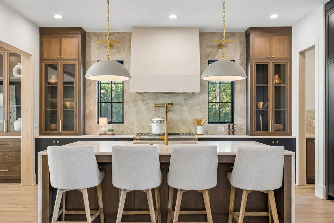
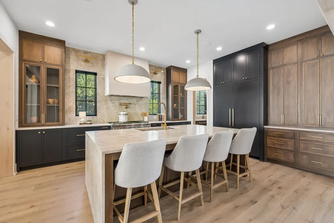
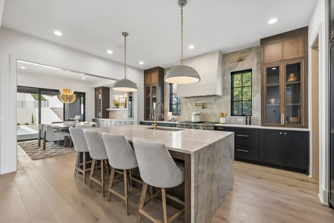
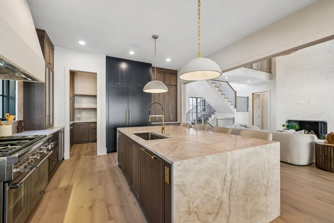
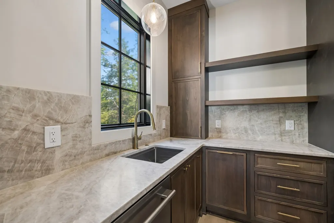
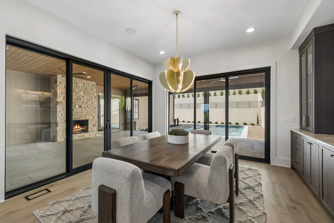
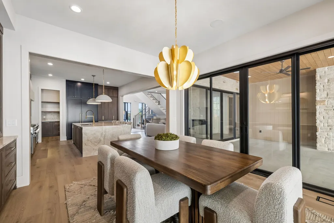
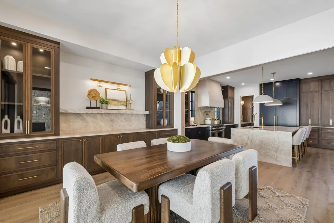
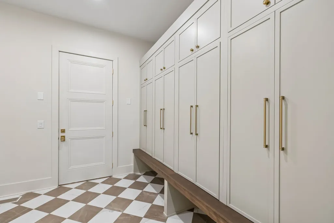
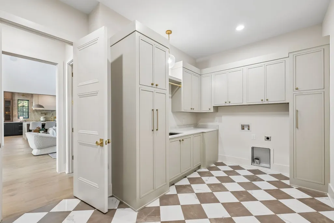
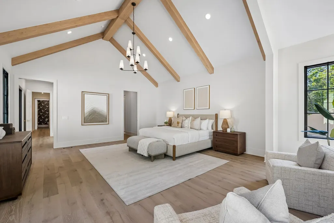
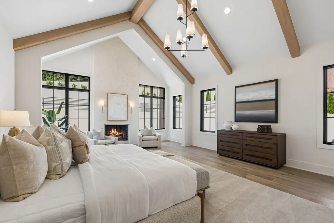
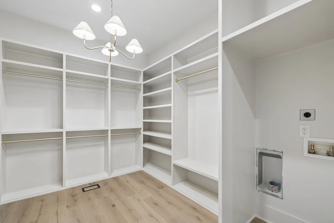
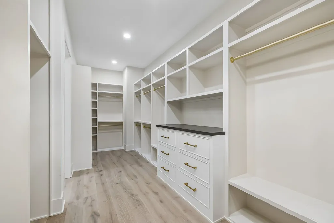
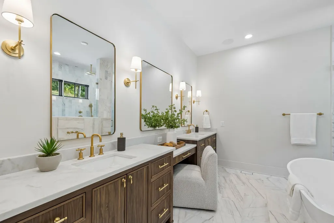
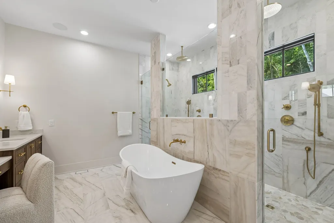
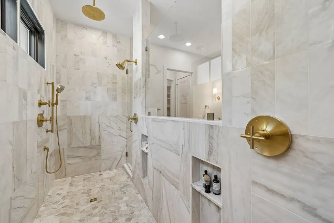
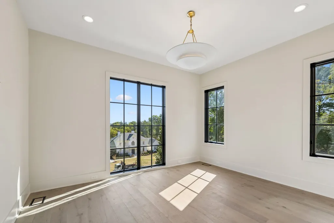
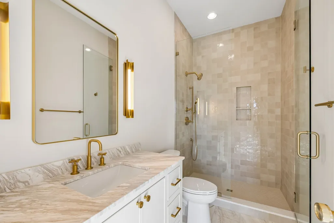
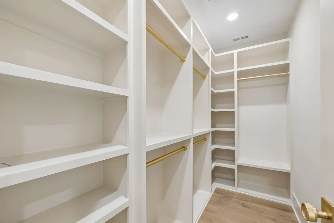
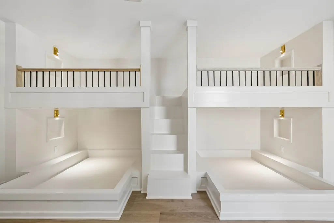
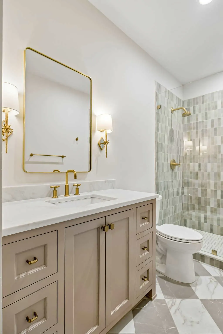
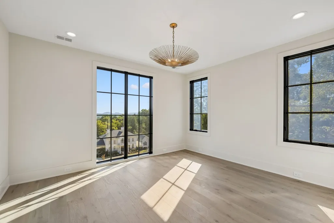
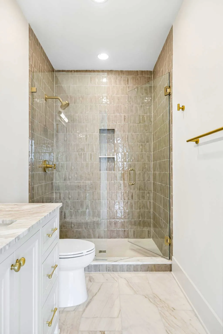
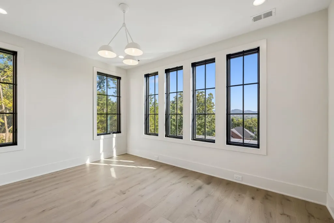
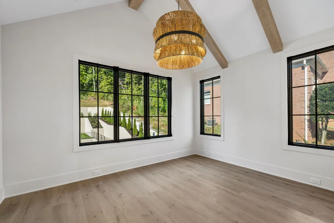
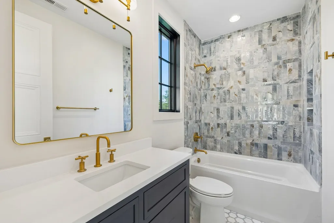
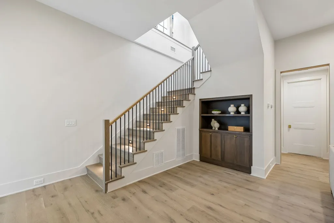
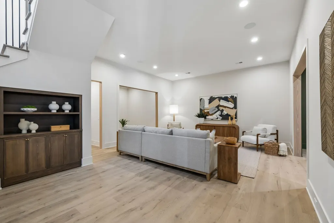
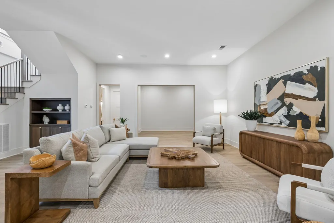
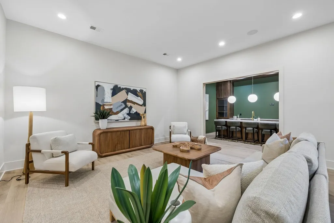
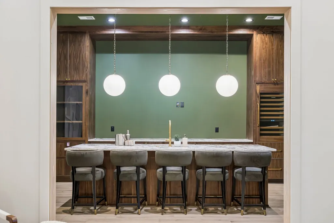
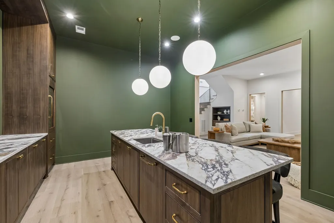
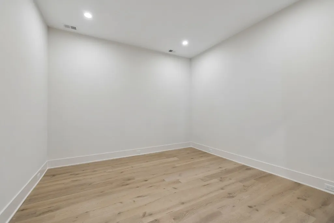
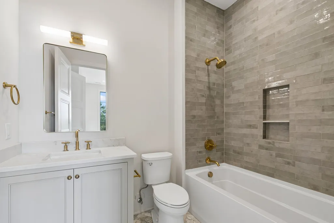
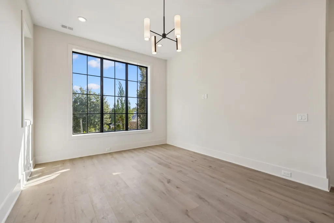
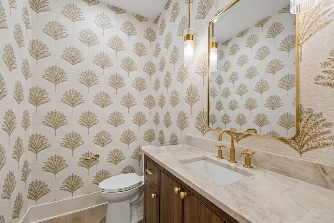
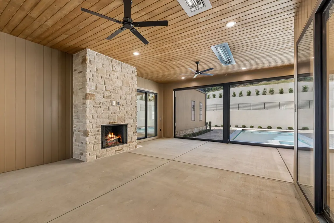
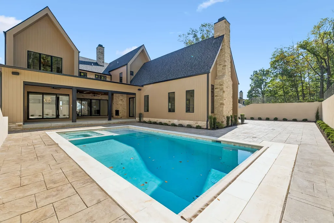
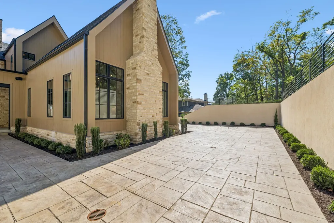
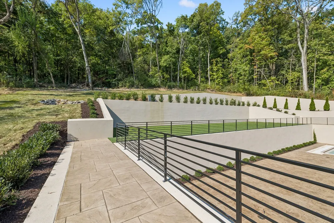
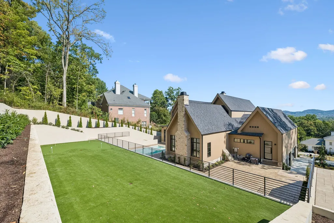
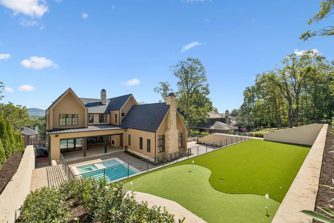
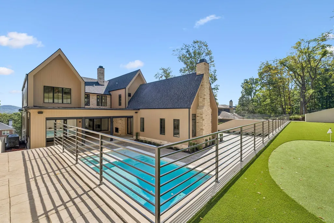
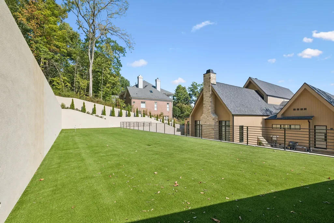
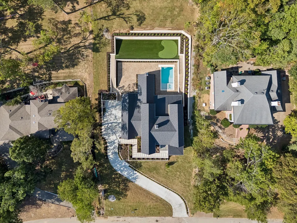
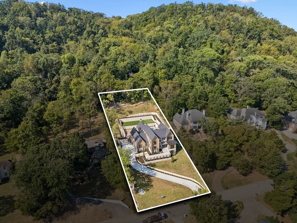
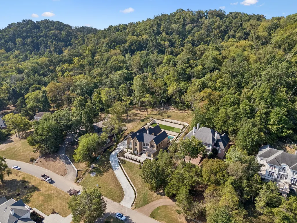
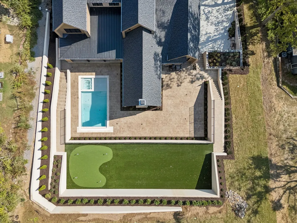
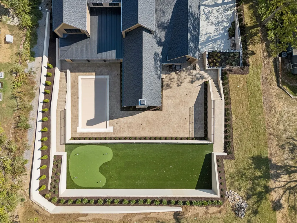
Perched atop a scenic hill in prestigious Belle Rive, this newly constructed estate by Cream City Development and Superior Capital captures sweeping views and delivers an exceptional blend of luxury, comfort, and craftsmanship. Set on a private .78 acre homesite backing to 34 acres of wooded HOA green space, 541 Turtle Creek Dr offers a rare sense of serenity in one of Williamson County’s most sought after communities. Zoned for top rated Scales Elementary, Brentwood Middle, and Brentwood High Schools, this 7 bedroom, 8 full bath, 2 half bath residence spans 6,794 square feet of thoughtfully designed living space. Featuring Pella windows and a full custom steel exterior door package from Prestige Steel Windows and Doors, the home reflects a commitment to superior materials and architectural detail throughout. The main level offers two bedrooms, including a stunning primary suite, a dedicated home office, and a chef’s kitchen with a full scullery, perfectly suited for effortless entertaining and everyday living. The finished basement is designed for recreation and relaxation, featuring 12' ceilings, an authentic Irish style pub, a flexible kids’ playroom or golf simulator suite, a private gym or safe storage room, and an expansive bonus area ideal for movie nights, games, or gatherings. Step outside to your own resort style retreat with a custom Gunite pool complete with heater for year round enjoyment, a dedicated full pool bath, and a built in firepit. The 95% privacy screened covered patio offers an outdoor kitchen, stone fireplace, and built in heaters, creating the perfect setting for all season entertaining. The multi tier backyard is designed for both play and leisure, featuring a 100’ by 20’ turf play area and a private putting green. A two story 3 car garage offers the potential to accommodate up to 6 vehicles with lift installation, completing this extraordinary home.
| Elementary School | Middle School | High School |
|---|---|---|
| Scales Elementary | Brentwood Middle School | Brentwood High School |
| Price History | |
|---|---|
| 9/19/2026 | Listed $4,700,000 |
General Features
| Living Area | 6794 |
|---|---|
| Sewer | Public Sewer |
| Heating | Central,Natural Gas |
| Cooling | Central Air,Electric |
| Utilities | Electricity Available,Natural Gas Available,Water Available |
| Possession | Close Of Escrow |
| Roof | Metal |
| Appliances | Built-In Electric Oven,Double Oven,Built-In Gas Range |
| HOA Fee | 460 |
| Garage Spaces | 3 |
| Patio/Porch Features | Porch,Covered,Screened |
| Pool Features | In Ground |
| Construction Materials | Hardboard Siding,Stone |
| Pets Allowed | Yes |
| Year Built | 2026 |
| Stories Count | 3 |
| Topography | Private,Views |
| Levels | Three Or More |
| Property Subtype | Single Family Residence |
| Assoc Fee Paid Per | Annually |
| County | Williamson County,TN |
| New Construction | Yes |
| Property Type | Residential |
| Attached Garage | No |
| Subdivision Name | Belle Rive 2 Sec 3 |
| Garage Y/N | Yes |
| Full Baths | 8 |
| Status | Active |
| Directions | I65 S,Right on Concord Rd,Right on Franklin Road,Left on Murray Lane,Right on Granny White Pike,Left on Belle Rive Dr,Left Dekemont Lane,Right on Turtle Creek,home will be on the left. |
| High School | Brentwood High School |
| City | Brentwood |
| Senior Community Y/N | No |
| Lot Size Units | Acres |
| Elementary School | Scales Elementary |
| Property Attached Y/N | No |
| Year Built Details | New |
| Tax Annual Amount | 2328 |
| Middle/Junior High School | Brentwood Middle School |
| Building Area Units | Square Feet |
| Living Area Units | Square Feet |
| Standard Status | Active |
Interior Features
| Interior Amenities | Built-in Features,Ceiling Fan(s),Entrance Foyer,Extra Closets,High Ceilings,Pantry,Walk-In Closet(s),Wet Bar |
|---|---|
| Basement | Finished |
| Flooring | Wood,Tile |
| Total Fireplaces | 3 |
| Air Conditioning Y/N | Yes |
| Heating Y/N | Yes |
| Fireplace Y/N | Yes |
| Above Grade Finished Area | 5208 |
| Half Baths | 2 |
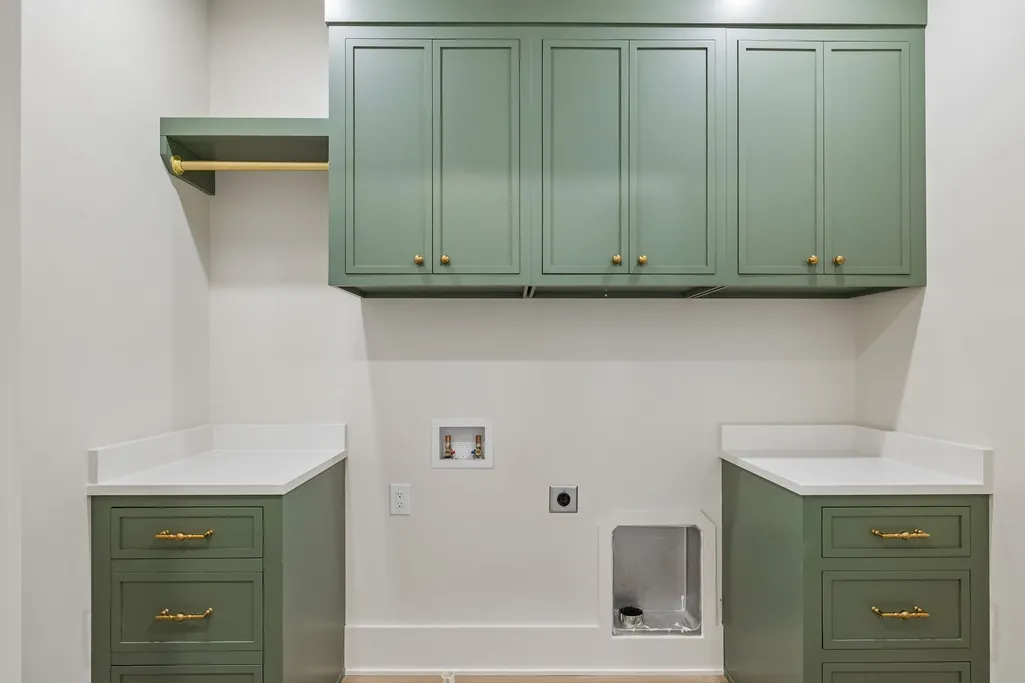
| Laundry Features | Electric Dryer Hookup,Washer Hookup |
| Total Bedrooms | 7 |
| Below Grade Finished Area | 1586 |
| Main Level Bedrooms | 2 |
| Below Grade Finished Area Unit Type | Square Feet |
| LivingAreaSource | Professional Measurement |
| Below Grade Finished Area Source | Professional Measurement |
| Above Grade Finished Area Source | Professional Measurement |
| Above Grade Finished Area Unit Type | Square Feet |
| Total Baths | 10 |
Exterior Features
| Parking Features | Garage Faces Side |
|---|---|
| Lot Features | Private,Views |
| Water Source | Public |
| Total Parking | 3 |
| Lot Size Area | 0.78 |
| Building Area Total | 6794 |
| Lot Dimensions | 125 X 275 |
| Lot Size Acres | 0.78 |
| Lot Size Source | Calculated from Plat |
| Waterfront Y/N | No |
| Covered Spaces | 3 |
Amenities
- Foreclosure
- Views
- Short Sale
- New Construction
- Adult 55+
- Lease To Own
- No HOA Fees
- Furnished
- Primary On Main
- Air Conditioning
- Seller Finance
- Green
- Fixer Upper
- Horse
- Golf
- Fireplace
- Deck
- Garage
- Basement
- Pool
Property vs Single Family Average in 37027
Price
Taxes
Year Built
Visits
 The data relating to real estate for sale on this web site comes in part from the Internet Data Exchange Program of RealTracs Solutions as distributed by MLS Grid. Real estate listings held by brokerage firms other than Weichert, Realtors® - Big Dog Group are marked with the Internet Data Exchange Program logo or thumbnail logo and detailed information about them includes the name of the listing brokers.
