

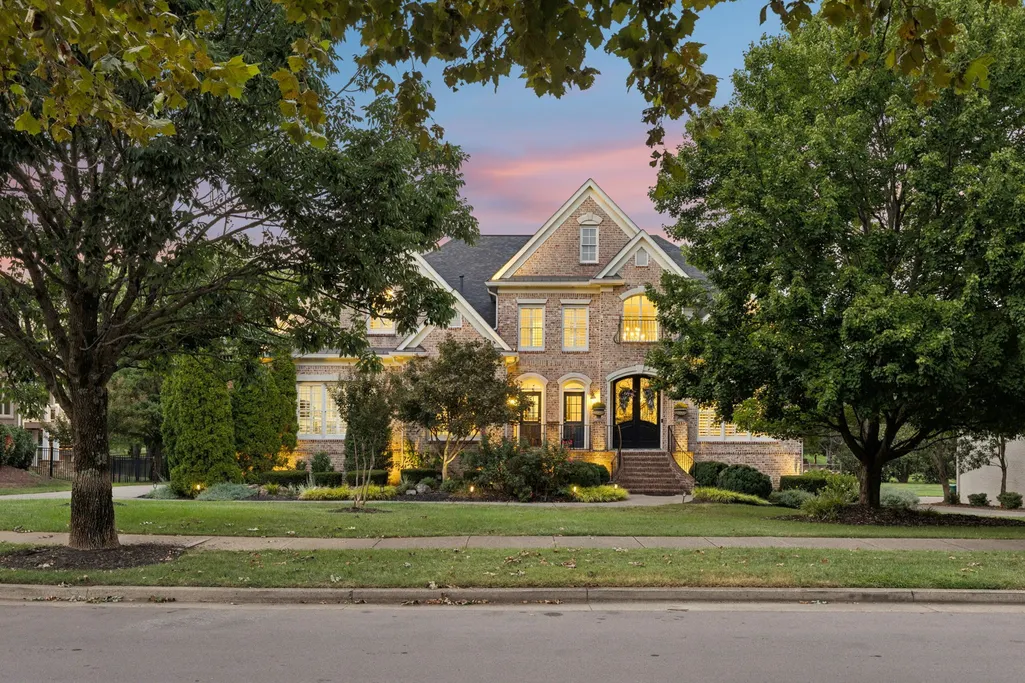
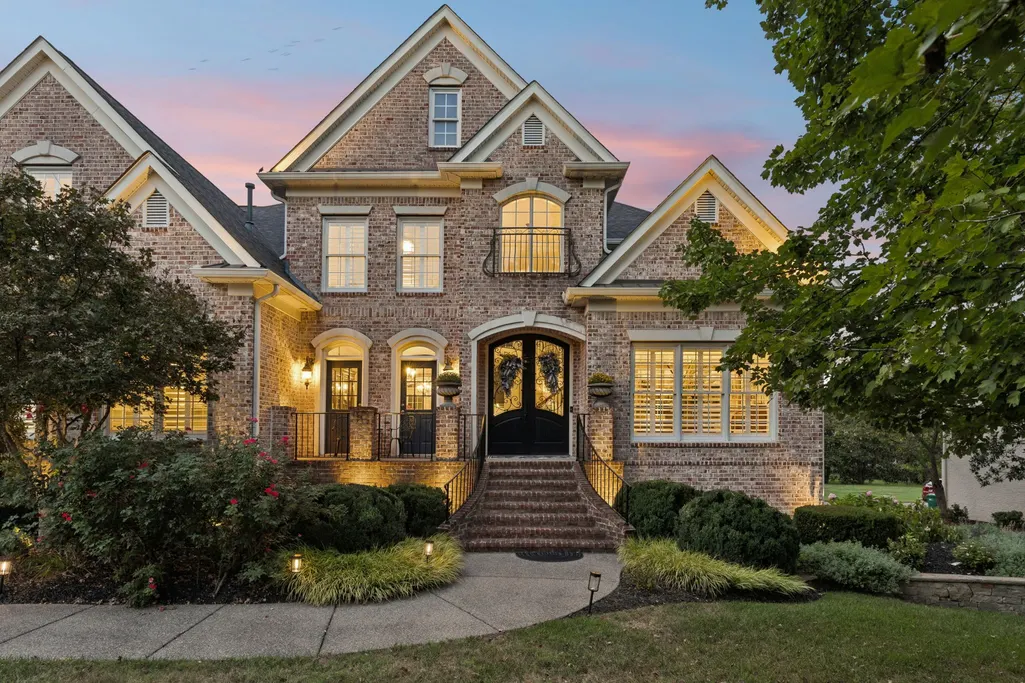
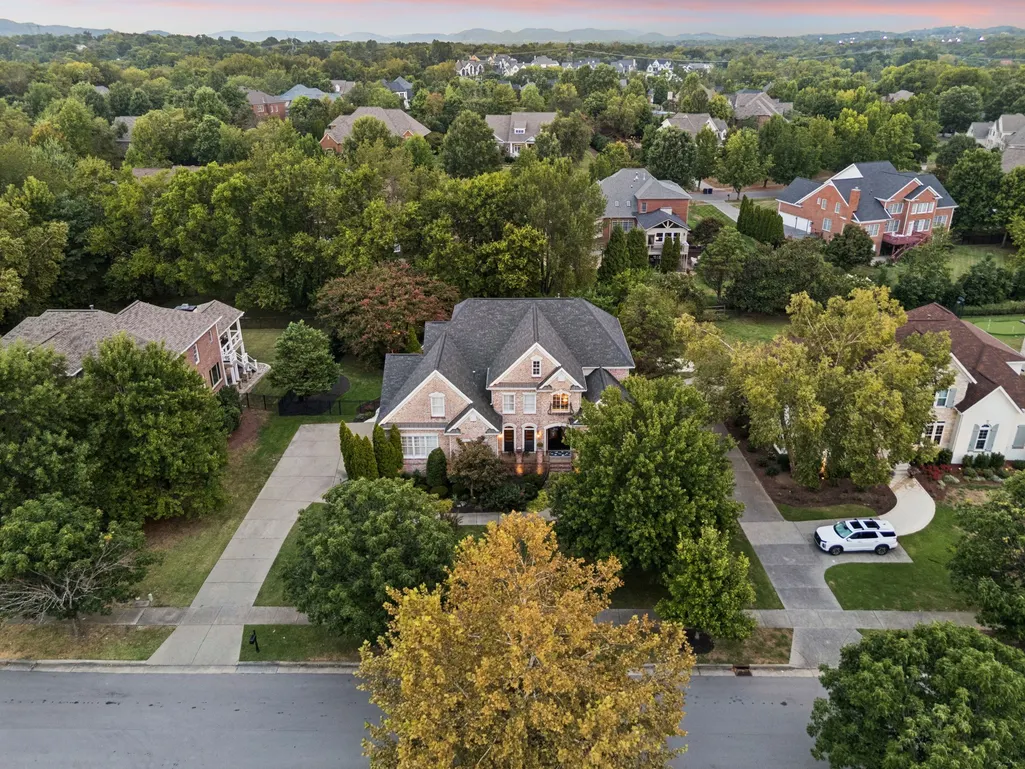
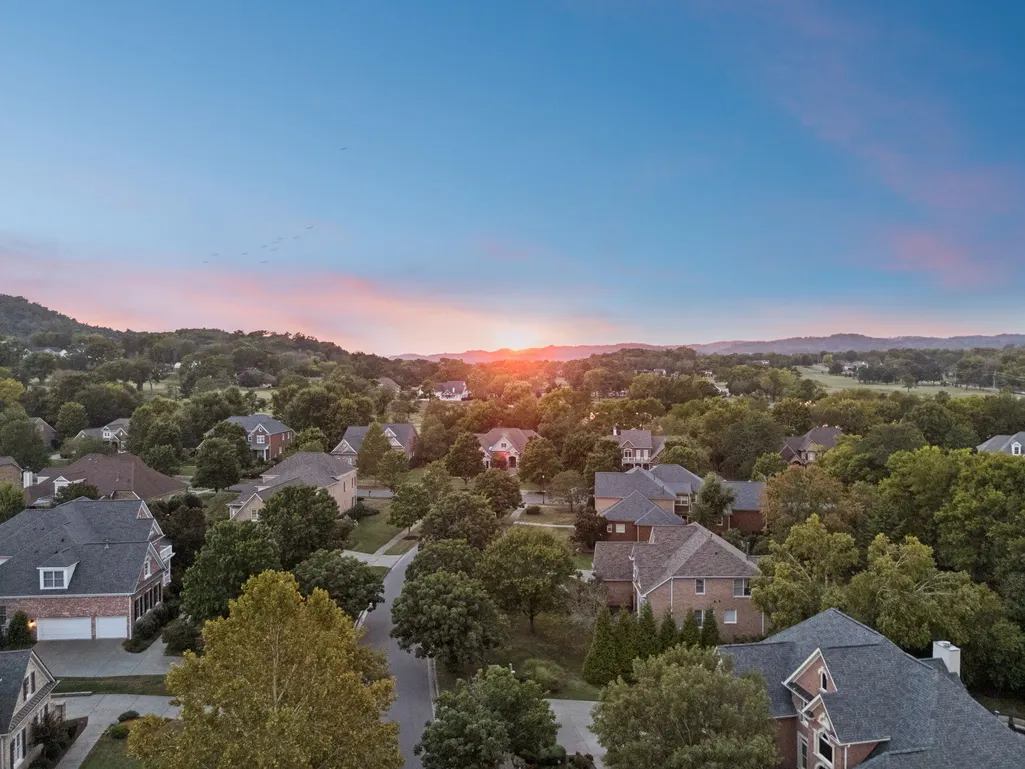






Address
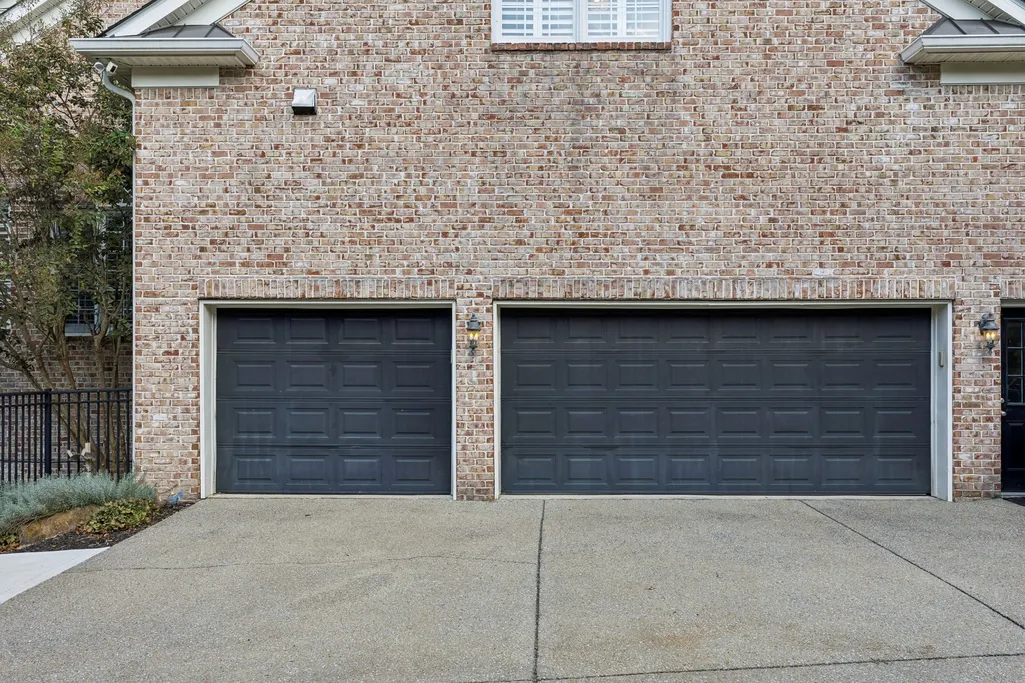
1769 Forsyth Park Dr, Brentwood, TN
Price
$ 2,295,000
Property Attributes
- MLS#3597285
- TypeSingle Family
- Listing Status Active
- CountyWILLIAMSON
- CityBrentwood
- NeighborhoodMontclair
- Zip37027
- StyleTraditional
- Year Built2003
- Taxes$ 6184
- Price$ 2,295,000
- Bedrooms5
- Full Bathrooms4
- Half Bathrooms1
- Sqr Footage6340
- Lot Size0.54 Acres
Data Source:
Listing courtesy of RealTracs MLS as distributed by MLS GRID
Property Description
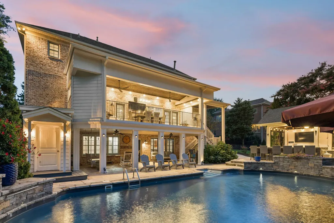
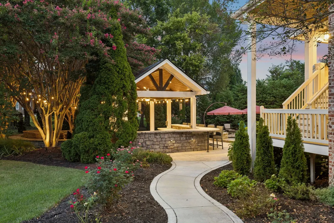
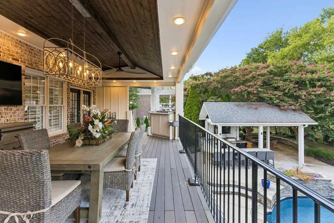
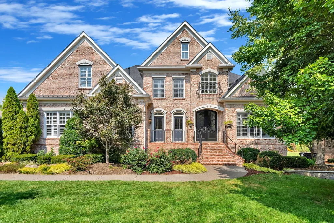
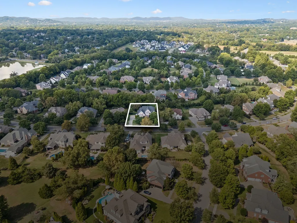
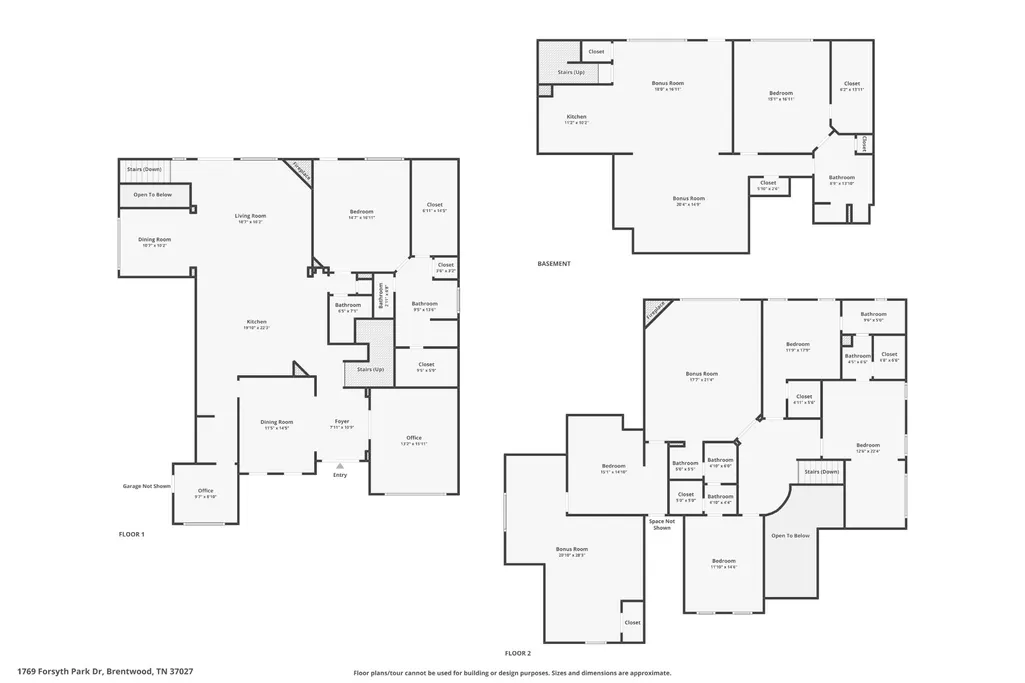
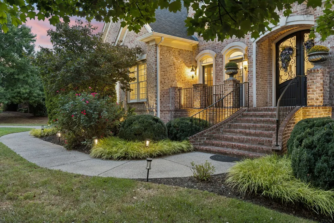
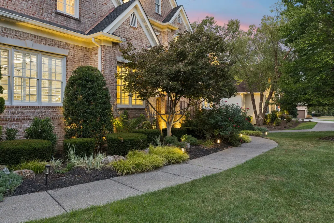
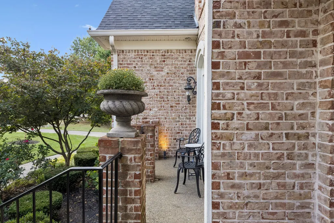
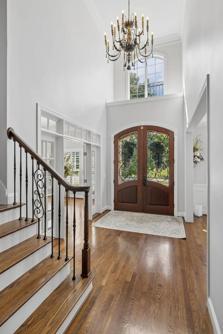
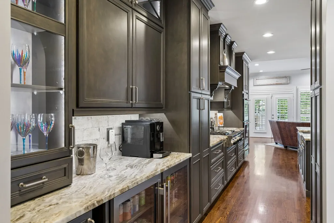
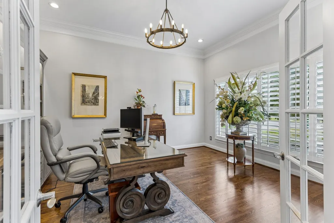
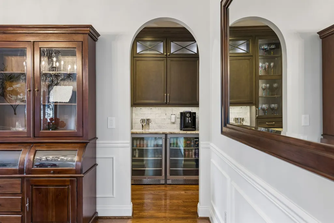
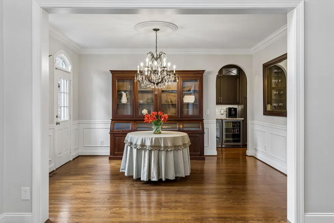
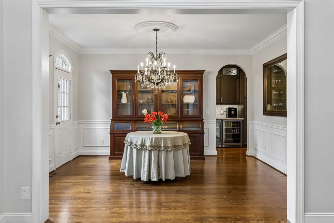
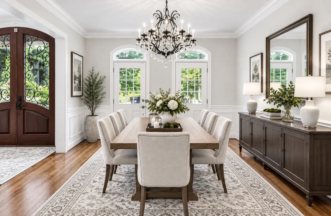
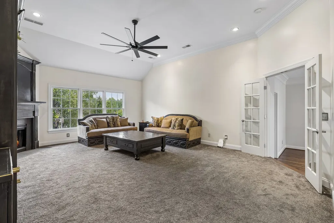
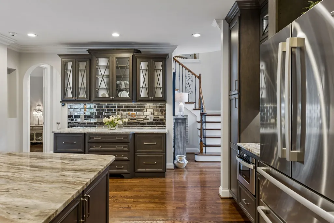
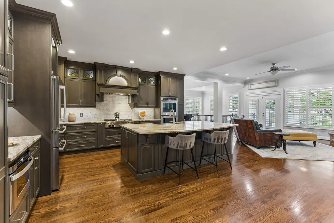
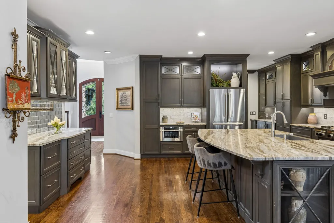
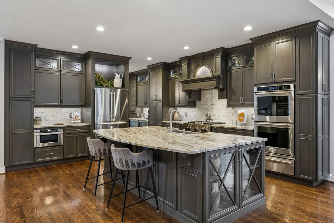
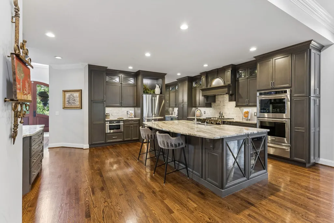
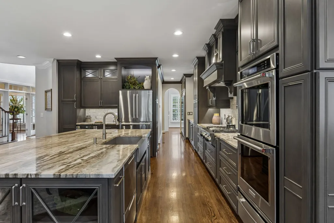
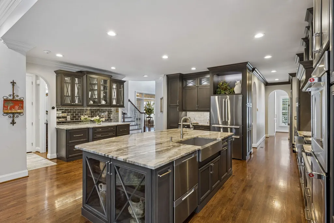
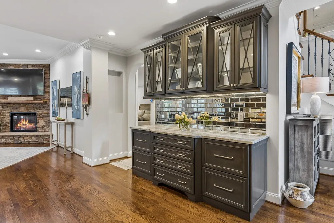
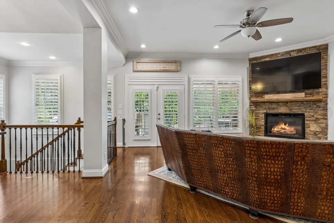
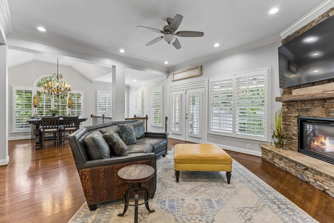
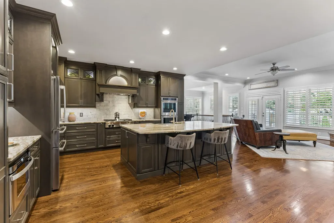
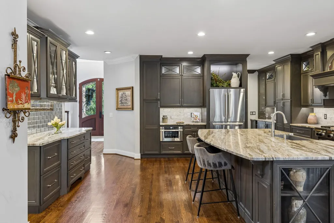
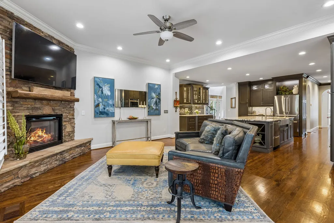
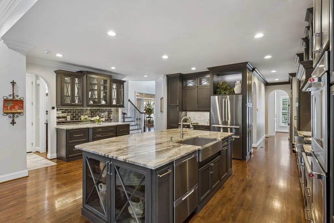
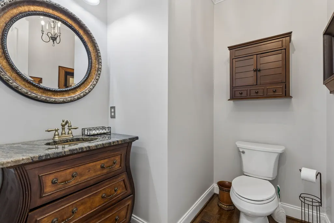
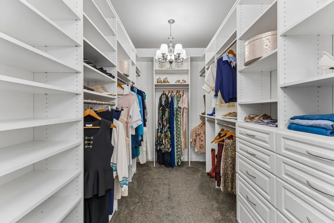
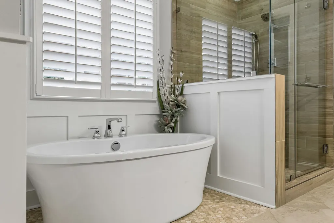
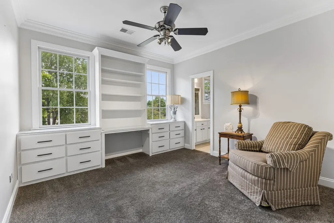
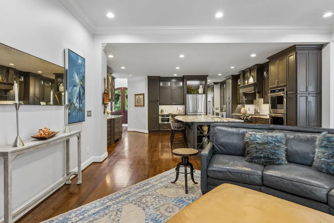
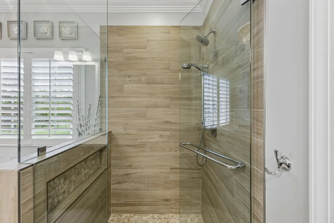
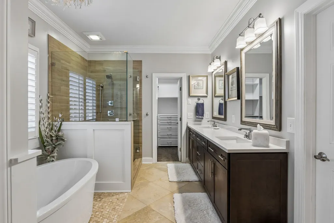
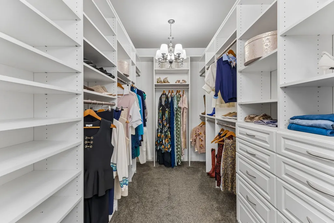
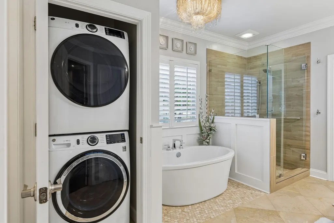
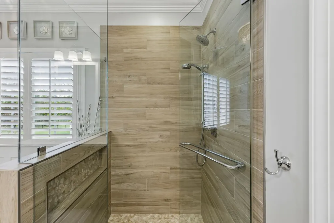
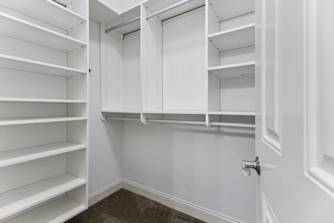
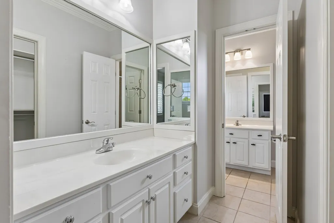
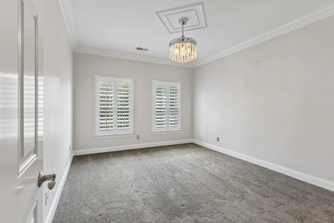
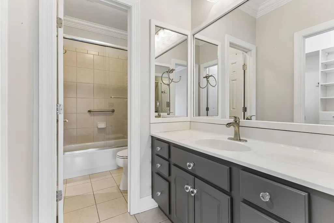
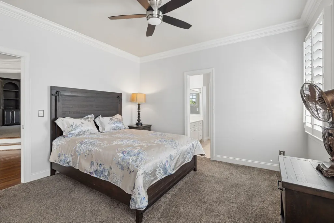
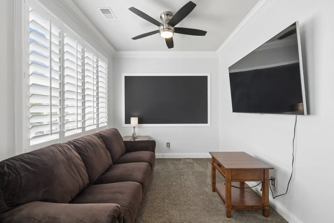
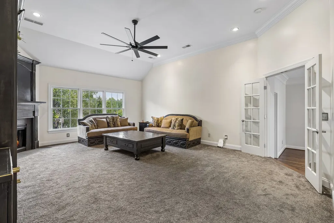
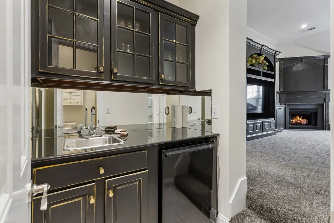
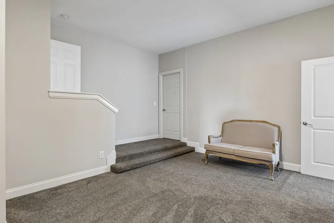
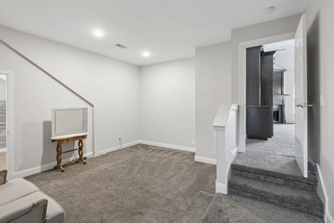
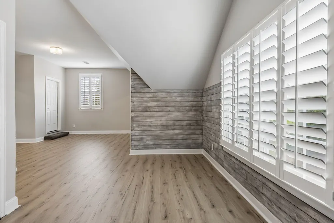
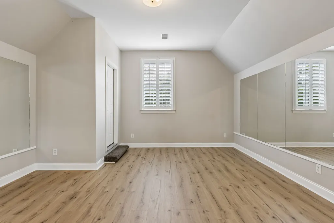
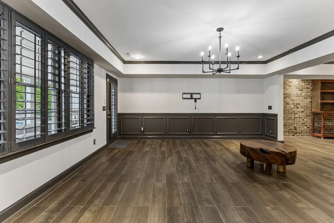
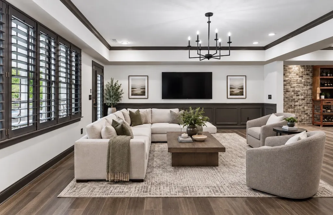
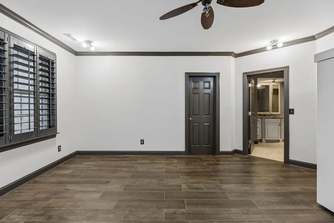
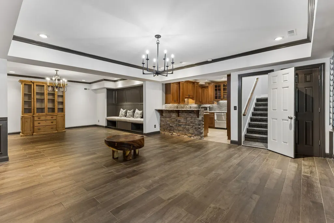
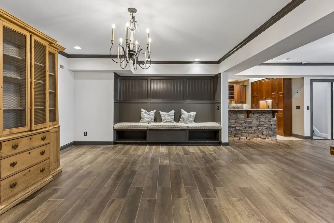
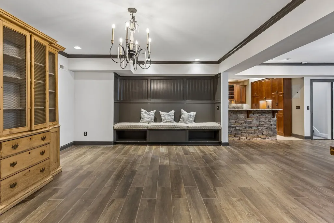
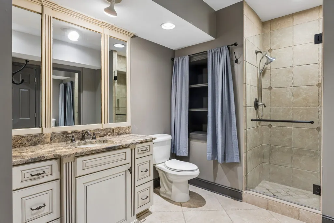
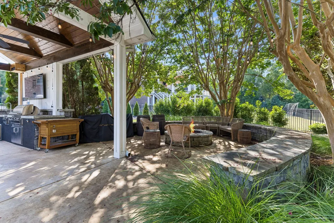
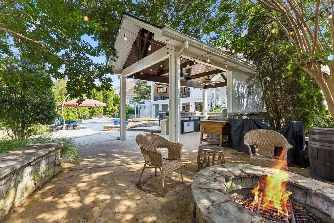
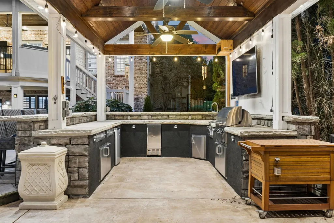
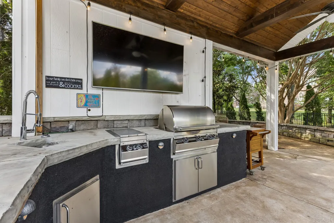
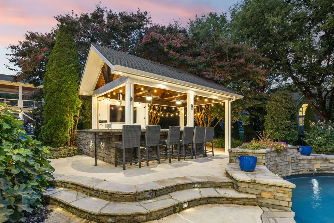
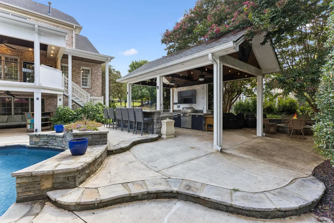
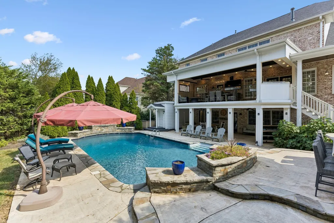
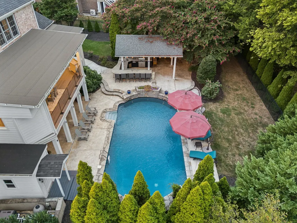
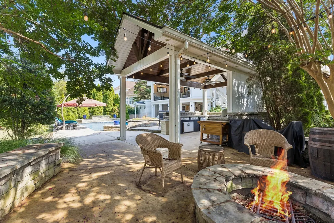
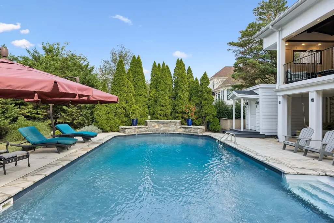
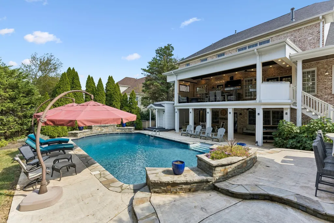
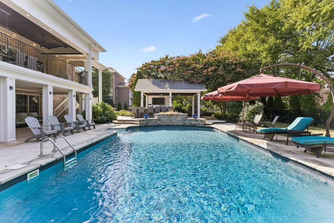
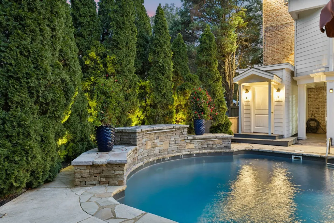
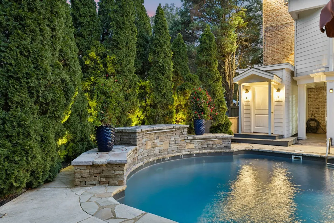
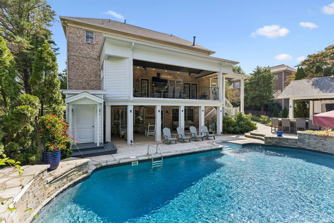
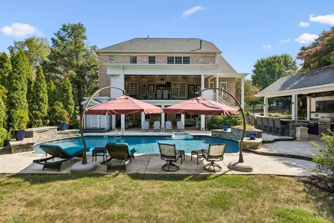
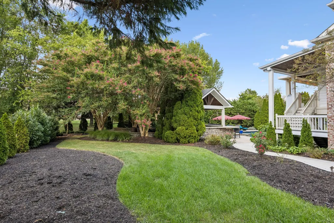
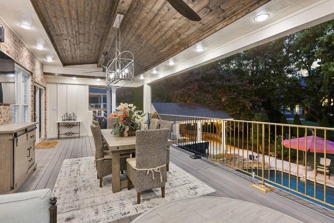
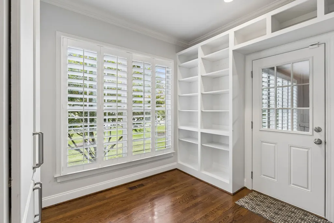
Set within a well-established neighborhood offering generous community amenities and convenient access to I-65, this beautifully updated home combines sophisticated living with an exceptional setting for everyday enjoyment and entertaining. A completely remodeled kitchen serves as a standout centerpiece, while plantation shutters, California Closet systems, smart-home features, an encapsulated crawl space, and numerous additional updates add to the home’s appeal. The fully finished basement expands the living space with a kitchenette and bedroom, creating a versatile private area ideal for an older child, in-laws, or guests. Outdoors, the home truly shines as an entertainer’s paradise, with a beautiful saltwater pool providing the backdrop for summer gatherings and relaxed afternoons. A covered porch and patio area offer inviting spaces to unwind poolside or enjoy a quiet morning outdoors, while the covered outdoor kitchen makes hosting effortless. When the evening winds down, gather around the built-in firepit with its cozy seating area and enjoy conversation beneath the stars. With its blend of extensive updates, flexible living spaces, smart-home conveniences, and an exceptional outdoor environment, this home offers a lifestyle designed for both memorable gatherings and comfortable everyday living.
| Elementary School | Middle School | High School |
|---|---|---|
| Crockett Elementary | Woodland Middle School | Ravenwood High School |
| Price History | |
|---|---|
| 9/21/2026 | Listed $2,295,000 |
General Features
| Living Area | 6340 |
|---|---|
| Sewer | Public Sewer |
| Heating | Dual,Natural Gas |
| Cooling | Dual,Electric |
| Utilities | Electricity Available,Natural Gas Available,Water Available |
| Possession | Close Of Escrow |
| Roof | Shingle |
| Appliances | Double Oven,Cooktop,Dishwasher,Disposal,Ice Maker,Microwave,Refrigerator,Stainless Steel Appliance(s) |
| HOA Fee | 113 |
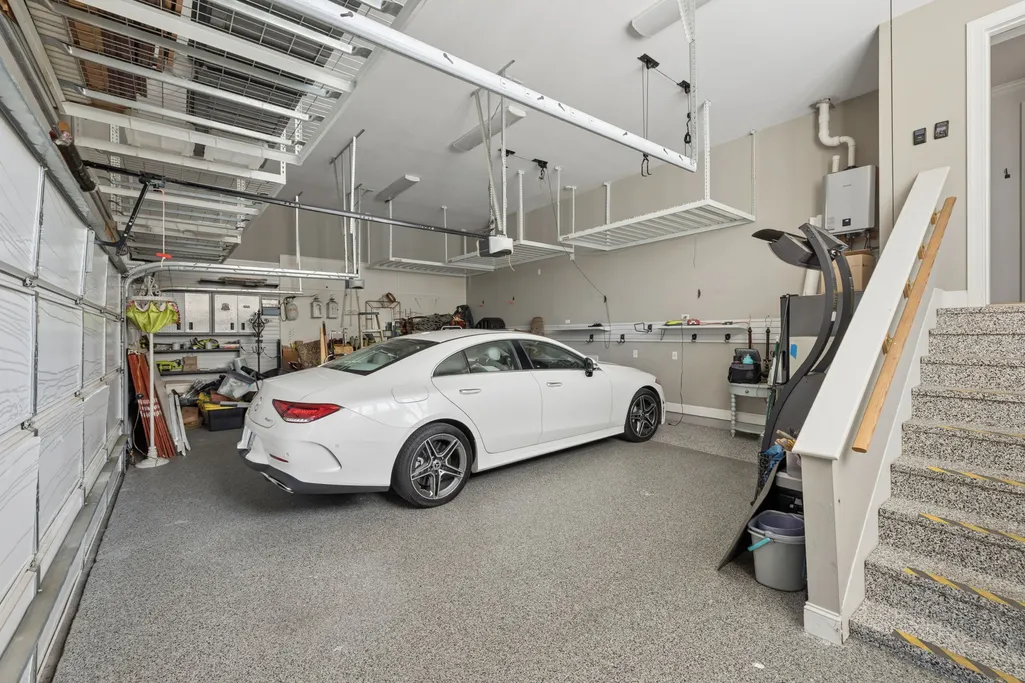
| Garage Spaces | 3 |
| Patio/Porch Features | Patio,Covered,Deck |
| Architectural Style | Traditional |
| Pool Features | In Ground |
| Security Features | Fire Alarm,Security System,Smoke Detector(s) |
| Construction Materials | Brick |
| Year Built | 2003 |
| Stories Count | 2 |
| Topography | Level |
| Levels | Three Or More |
| Property Subtype | Single Family Residence |
| Assoc Fee Paid Per | Monthly |
| County | Williamson County,TN |
| New Construction | No |
| Property Type | Residential |
| Association Amenities | Playground,Pool,Sidewalks,Underground Utilities |
| Attached Garage | No |
| Subdivision Name | Montclair Sec 3 |
| Garage Y/N | Yes |
| Full Baths | 4 |
| Status | Active |
| Directions | Interstate 65 South to Moores Ln. East on Moores Ln. Right on Montclair Blvd. Stay straight at the 2nd roundabout turn onto Forsyth Park Dr. 1769 Forsyth Park on right. |
| High School | Ravenwood High School |
| City | Brentwood |
| Senior Community Y/N | No |
| Lot Size Units | Acres |
| Elementary School | Crockett Elementary |
| Property Attached Y/N | No |
| Year Built Details | Existing |
| Tax Annual Amount | 6184 |
| Middle/Junior High School | Woodland Middle School |
| Virtual Tour | https://www.zillow.com/view-imx/871e8ea1-2226-4d35-b21b-d2869ff4008d?wl=true&setAttribution=mls&initialViewType=pano |
| Building Area Units | Square Feet |
| Living Area Units | Square Feet |
| Standard Status | Active |
Interior Features
| Interior Amenities | Built-in Features,Entrance Foyer,Extra Closets,Open Floorplan,Pantry,Smart Light(s),Smart Thermostat,Walk-In Closet(s) |
|---|---|
| Basement | Finished,Full |
| Flooring | Carpet,Wood,Tile |
| Total Fireplaces | 2 |
| Air Conditioning Y/N | Yes |
| Heating Y/N | Yes |
| Fireplace Y/N | Yes |
| Above Grade Finished Area | 4801 |
| Half Baths | 1 |
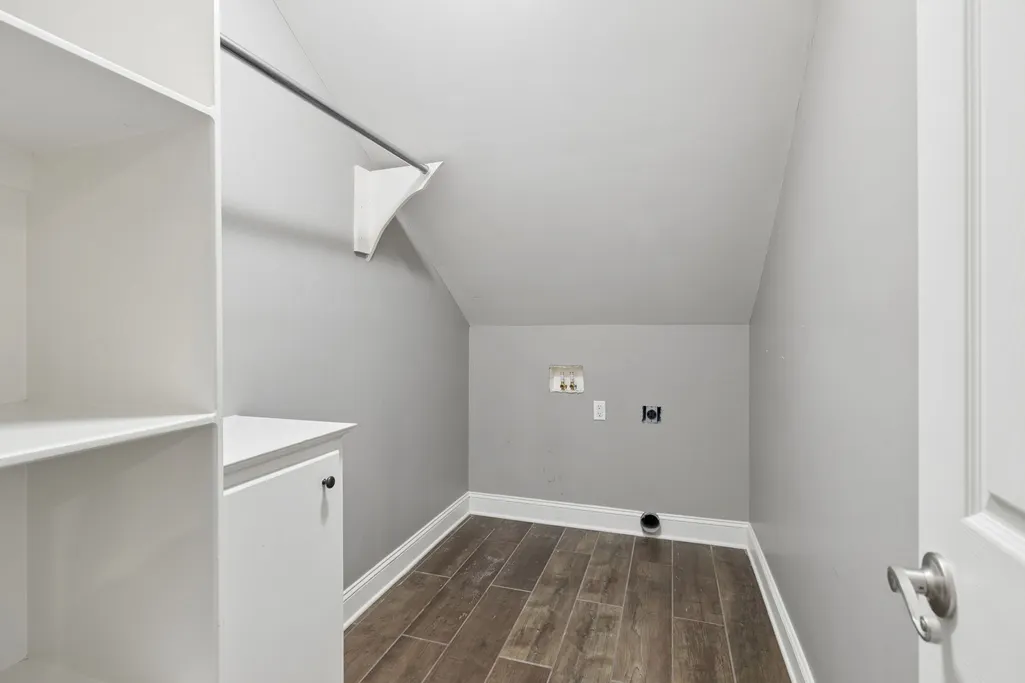
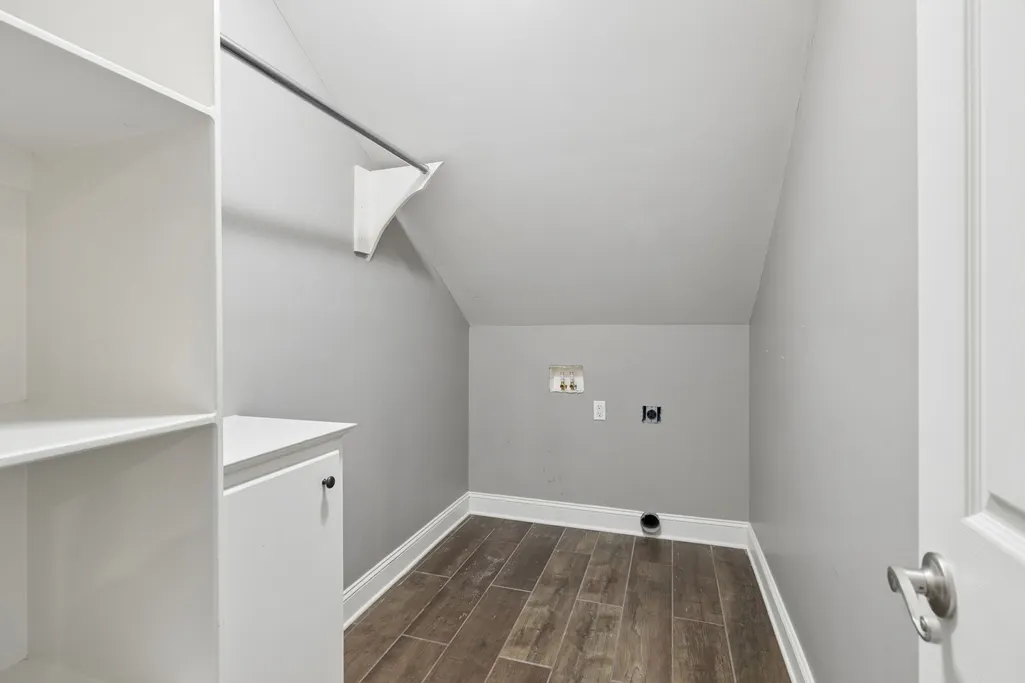
| Laundry Features | Electric Dryer Hookup,Washer Hookup |
| Total Bedrooms | 5 |
| Below Grade Finished Area | 1539 |
| Main Level Bedrooms | 1 |
| Below Grade Finished Area Unit Type | Square Feet |
| LivingAreaSource | Professional Measurement |
| Below Grade Finished Area Source | Professional Measurement |
| Above Grade Finished Area Source | Professional Measurement |
| Above Grade Finished Area Unit Type | Square Feet |
| Total Baths | 5 |
Exterior Features
| Exterior Amenities | Gas Grill,Smart Camera(s)/Recording,Smart Irrigation,Smart Light(s) |
|---|---|
| Fencing | Back Yard |
| Parking Features | Garage Door Opener,Garage Faces Side,Aggregate |
| Lot Features | Level |
| Water Source | Public |
| Total Parking | 3 |
| Lot Size Area | 0.54 |
| Building Area Total | 6340 |
| Lot Dimensions | 113 X 198 |
| Lot Size Acres | 0.54 |
| Lot Size Source | Calculated from Plat |
| Waterfront Y/N | No |
| Covered Spaces | 3 |
Amenities
- Foreclosure
- Views
- Short Sale
- New Construction
- Adult 55+
- Lease To Own
- No HOA Fees
- Furnished
- Primary On Main
- Air Conditioning
- Seller Finance
- Green
- Fixer Upper
- Horse
- Golf
- Fireplace
- Deck
- Garage
- Basement
- Pool
Property vs Single Family Average in 37027
Price
Taxes
Year Built
Visits
 The data relating to real estate for sale on this web site comes in part from the Internet Data Exchange Program of RealTracs Solutions as distributed by MLS Grid. Real estate listings held by brokerage firms other than Weichert, Realtors® - Big Dog Group are marked with the Internet Data Exchange Program logo or thumbnail logo and detailed information about them includes the name of the listing brokers.
