

Address
4112 Flowing Creek Dr, Franklin, TN
Price
$ 1,025,000
Property Attributes
- MLS#3597542
- TypeSingle Family
- Listing Status Active
- CountyWILLIAMSON
- CityFranklin
- NeighborhoodWaters Edge Sec6
- Zip37064
- StyleCraftsman
- Year Built2022
- Taxes$ 3601
- Price$ 1,025,000
- Bedrooms4
- Full Bathrooms3
- Half Bathrooms1
- Sqr Footage3246
- Lot Size0.15 Acres
Data Source:
Listing courtesy of RealTracs MLS as distributed by MLS GRID
Property Description
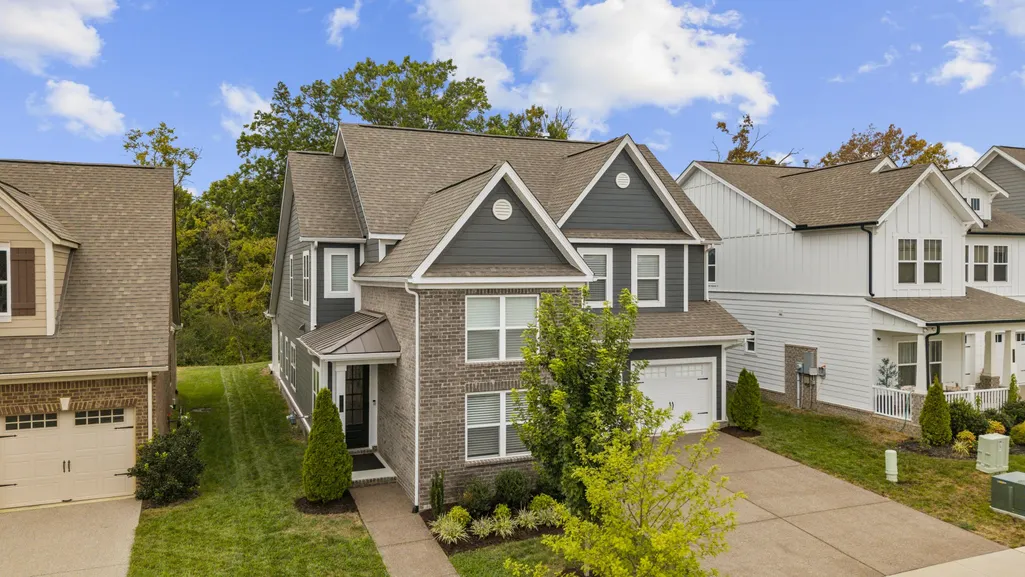
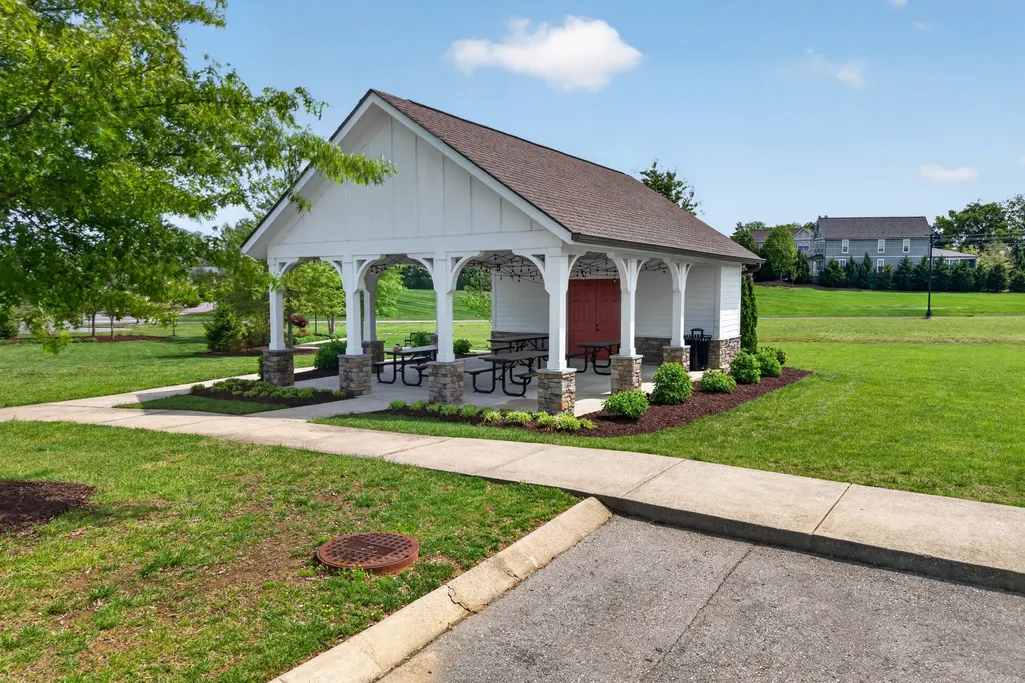
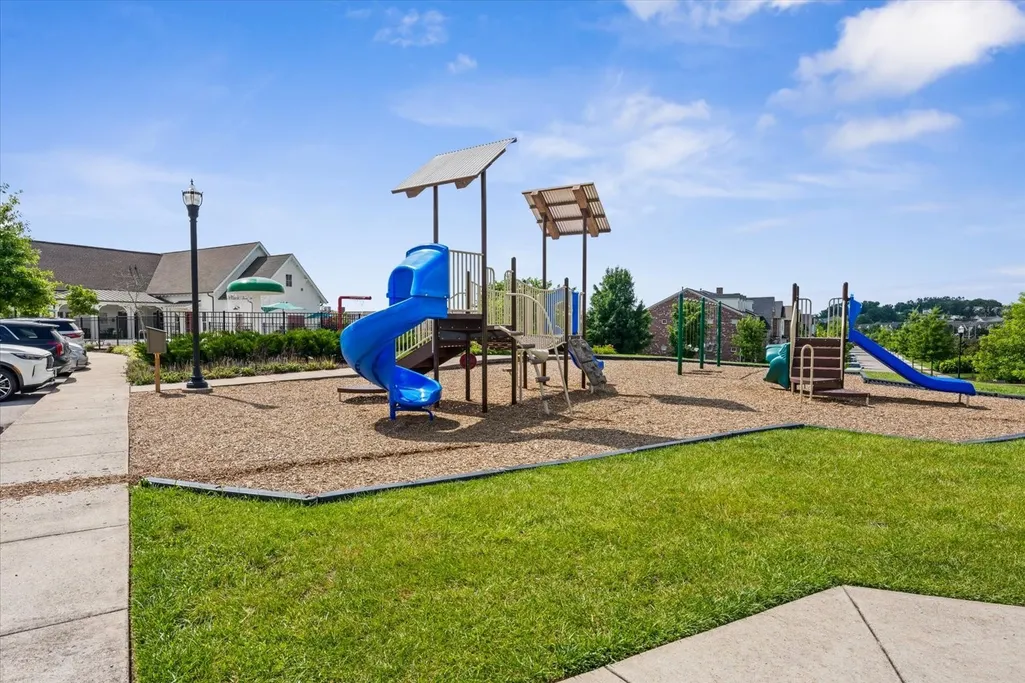
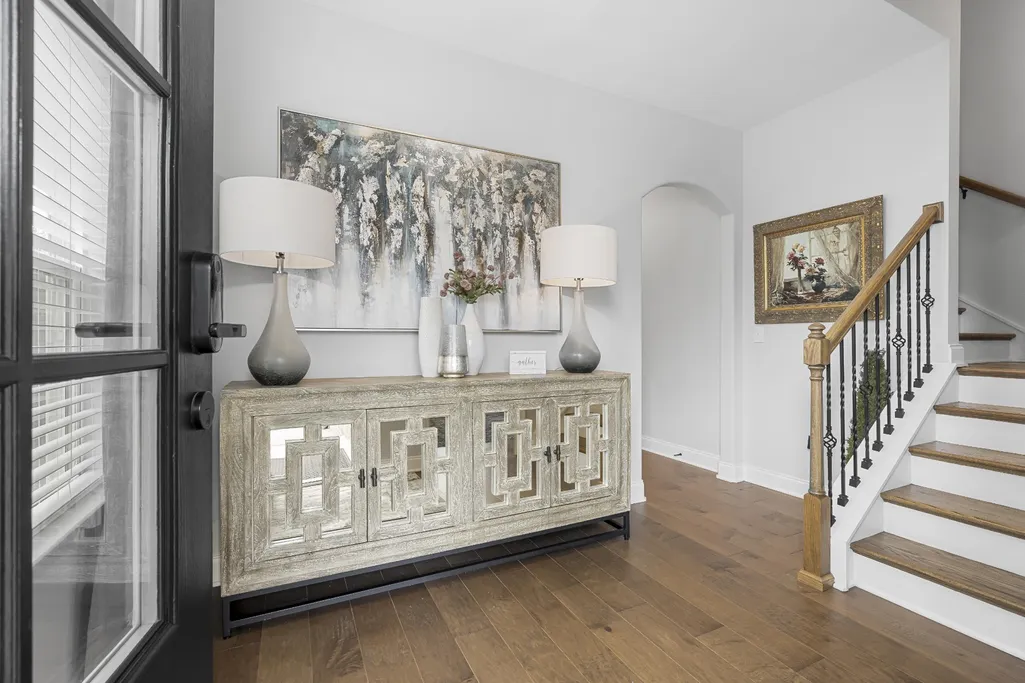
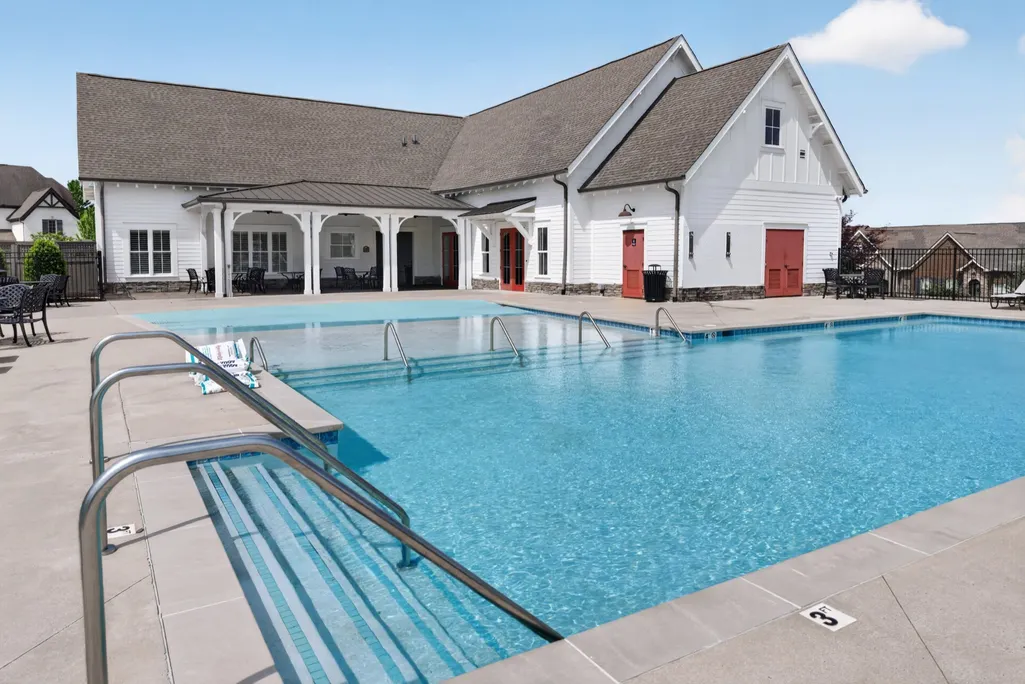
THIS HOME...is where thoughtful upgrades, flexible living spaces & exceptional outdoor living come together in a beautifully designed 4 bedroom, 3.5 bath home with many upgraded finishes. The main level primary suite offers privacy & convenience, while a versatile main level 2-story office or playroom provides space to work, play or relax. An open concept living, dining & kitchen area creates a welcoming setting for everyday moments and easy entertaining. The kitchen is enhanced by additional custom cabinetry and a walk-in custom-designed pantry, offering stylish and efficient storage. In the primary suite, 2 custom custom built walk-in closets bring organization & function to the space. Upstairs, generously sized secondary bedrooms provide comfort & flexibility, while the spacious fourth bedroom—currently used as a bonus room—can adapt to fit your lifestyle, whether you envision a media room, guest space, home gym or creative retreat. An open loft area, currently used as an office, rounds out the flexible & fabulous living spaces upstairs. In addition, there are finished & unfinished walk-in storage spaces upstairs. Outdoor living is a true highlight, with an expansive covered patio that extends the home’s living space & creates a comfortable setting for relaxing or gathering with friends. A newly added uncovered patio offers even more room for grilling, dining and enjoying Tennessee evenings. Additional improvements include new 6-inch gutters & downspouts with leaf guards, insulated garage doors and custom concrete-coated garage flooring. Beautifully appointed and thoughtfully designed, this Waters Edge home offers the space, storage & versatility to support the way you live today and grow with you over time. Waters Edge has an amazing community pool, playground, gym, & walking trails that back to this home & lead to the new Ciry Park opening soon. Please make sure to see the video and Features/Upgrades list. Don’t miss this truly unique property.
| Elementary School | Middle School | High School |
|---|---|---|
| Trinity Elementary | Fred J Page Middle School | Fred J Page High School |
| Price History | |
|---|---|
| 9/22/2026 | Listed $1,025,000 |
General Features
| Living Area | 3246 |
|---|---|
| Sewer | Public Sewer |
| Heating | Central,Natural Gas |
| Cooling | Central Air |
| Utilities | Natural Gas Available,Water Available,Cable Connected |
| Possession | Negotiable |
| Roof | Shingle |
| Appliances | Double Oven,Electric Oven,Cooktop,Dishwasher,Disposal,ENERGY STAR Qualified Appliances,Ice Maker,Microwave,Refrigerator,Stainless Steel Appliance(s) |
| HOA Fee | 123 |
| Garage Spaces | 2 |
| Association Fee Includes | Maintenance Grounds,Insurance,Recreation Facilities |
| Patio/Porch Features | Patio,Covered,Porch |
| Architectural Style | Craftsman |
| Security Features | Smoke Detector(s) |
| Construction Materials | Hardboard Siding,Brick |
| Pets Allowed | Yes |
| Year Built | 2022 |
| Stories Count | 2 |
| Levels | Two |
| Property Subtype | Single Family Residence |
| Assoc Fee Paid Per | Monthly |
| County | Williamson County,TN |
| New Construction | No |
| Property Type | Residential |
| Attached Garage | Yes |
| Energy Efficient | Attic Fan,Water Heater,Windows,Fireplace Insert |
| Subdivision Name | Waters Edge Sec6 |
| Garage Y/N | Yes |
| Full Baths | 3 |
| Status | Active |
| Buyer Financing | Conventional,Other |
| Directions | I-65 South to Hwy. 96/Franklin Exit. Turn left on Hwy. 96. Turn right on South Carothers to entrance is Waters Edge on right. Right on Mainstream to end and left on Flowing Creek. Home is on the rig |
| High School | Fred J Page High School |
| City | Franklin |
| Senior Community Y/N | No |
| Lot Size Units | Acres |
| Elementary School | Trinity Elementary |
| Property Attached Y/N | No |
| Year Built Details | Existing |
| Tax Annual Amount | 3601 |
| Middle/Junior High School | Fred J Page Middle School |
| Building Area Units | Square Feet |
| Living Area Units | Square Feet |
| Standard Status | Active |
| Tax Lot | 240 |
Interior Features
| Interior Amenities | Ceiling Fan(s),Entrance Foyer,Extra Closets,High Ceilings,Open Floorplan,Pantry,High Speed Internet |
|---|---|
| Basement | None |
| Flooring | Carpet,Wood,Tile |
| Total Fireplaces | 1 |
| Air Conditioning Y/N | Yes |
| Heating Y/N | Yes |
| Fireplace Y/N | Yes |
| Above Grade Finished Area | 3246 |
| Half Baths | 1 |
| Laundry Features | Electric Dryer Hookup,Washer Hookup |
| Total Bedrooms | 4 |
| Main Level Bedrooms | 1 |
| Below Grade Finished Area Unit Type | Square Feet |
| LivingAreaSource | Assessor |
| Below Grade Finished Area Source | Assessor |
| Above Grade Finished Area Source | Assessor |
| Above Grade Finished Area Unit Type | Square Feet |
| Total Baths | 4 |
Exterior Features
| Exterior Amenities | Smart Lock(s) |
|---|---|
| Parking Features | Garage Door Opener,Attached |
| Water Source | Public |
| Total Parking | 2 |
| Lot Size Area | 0.15 |
| Building Area Total | 3246 |
| Lot Dimensions | 52 X 120 |
| Lot Size Acres | 0.15 |
| Lot Size Source | Calculated from Plat |
| Waterfront Y/N | No |
| Covered Spaces | 2 |
Amenities
- Foreclosure
- Views
- Short Sale
- New Construction
- Adult 55+
- Lease To Own
- No HOA Fees
- Furnished
- Primary On Main
- Air Conditioning
- Seller Finance
- Green
- Fixer Upper
- Horse
- Golf
- Fireplace
- Deck
- Garage
- Basement
- Pool
Property vs Single Family Average in 37064
Price
Taxes
Year Built
Visits
 The data relating to real estate for sale on this web site comes in part from the Internet Data Exchange Program of RealTracs Solutions as distributed by MLS Grid. Real estate listings held by brokerage firms other than Weichert, Realtors® - Big Dog Group are marked with the Internet Data Exchange Program logo or thumbnail logo and detailed information about them includes the name of the listing brokers.
